
Golf Course
Address
238 Serenity Dr, Bullard, TX
Price
$ 625,000
Property Attributes
- MLS#26005082
- TypeSingle Family
- Listing Status Active
- CountySMITH
- CityBullard
- AreaSmith
- NeighborhoodTHREE DOVES ESTATES U-3
- Zip75757
- StyleTraditional
- Year Built2023
- Taxes$ 13451
- Price$ 625,000
- Bedrooms4
- Full Bathrooms4
- Half Bathrooms0
- Sqr Footage3225
- Lot Size0.42 Acres
Data Source:
Greater Tyler AOR (GTAR)
Property Description
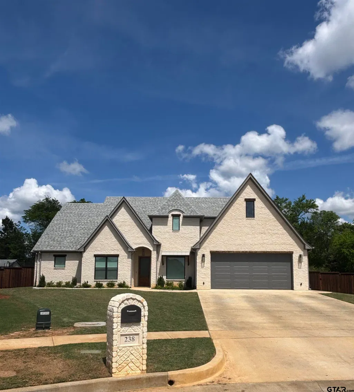
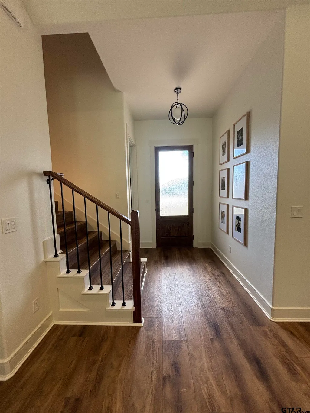
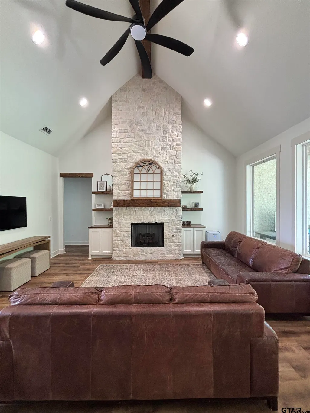
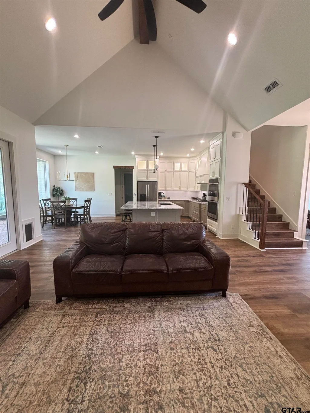
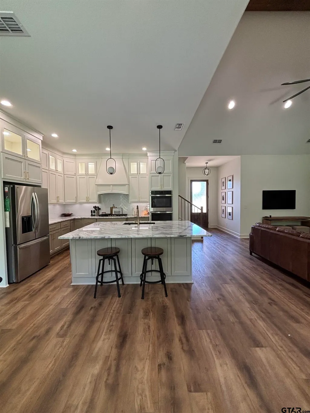
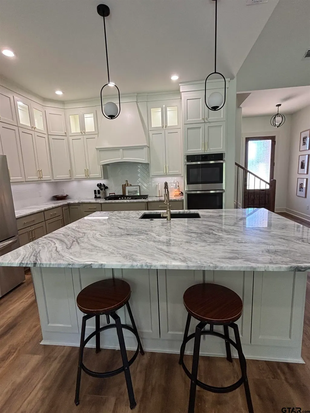
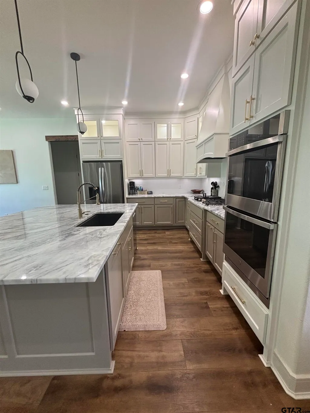
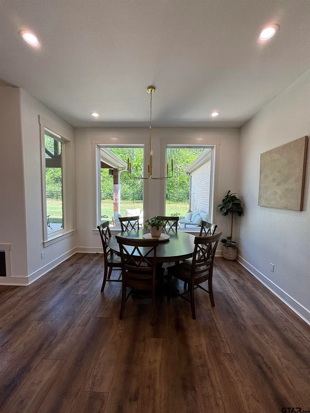
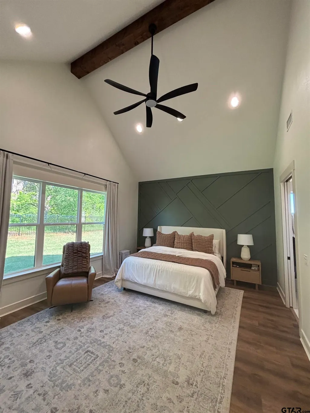
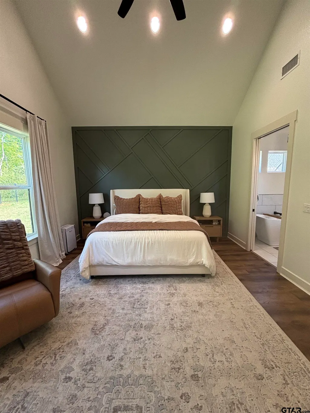
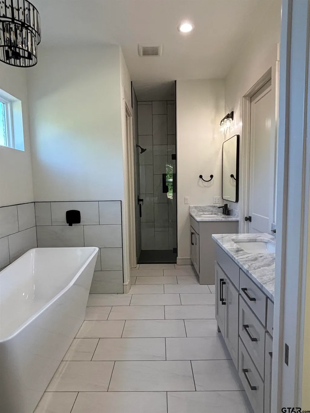
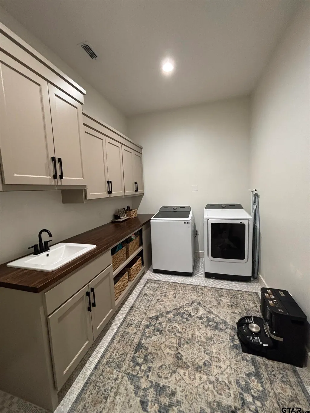
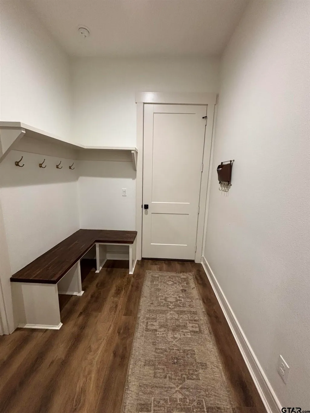
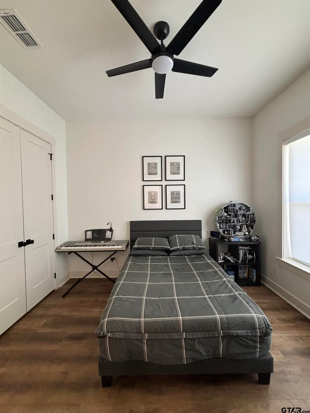
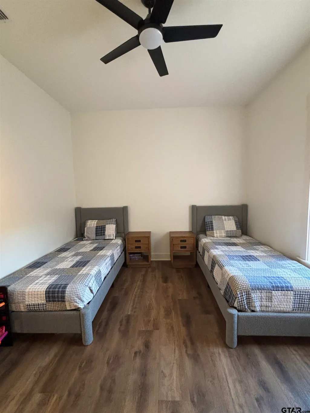
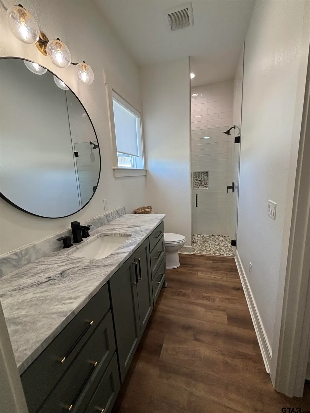
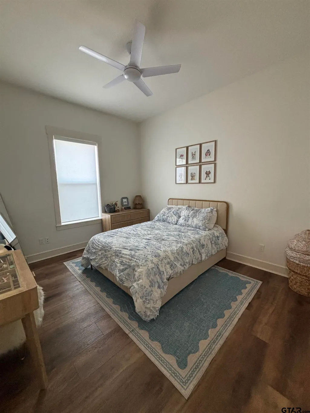
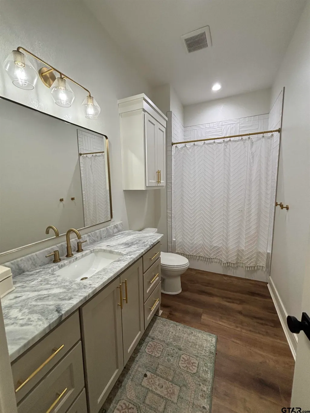
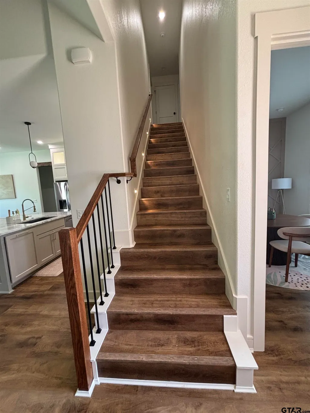
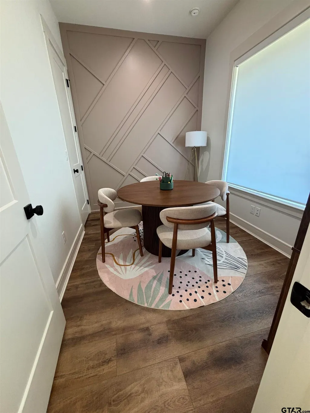
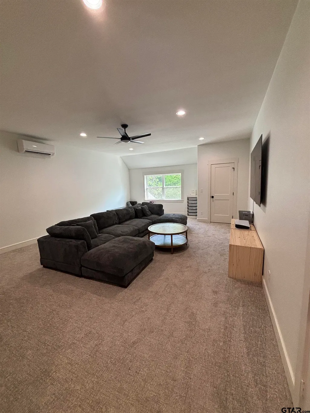
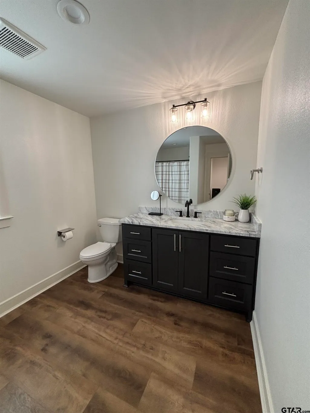
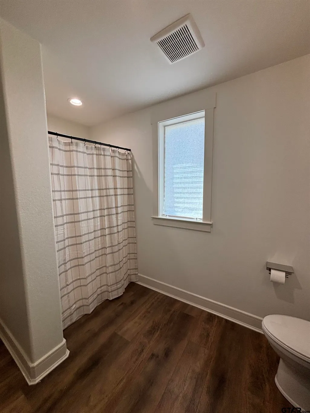
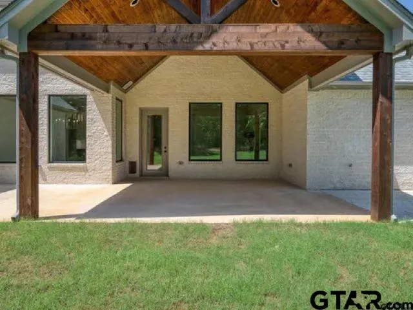
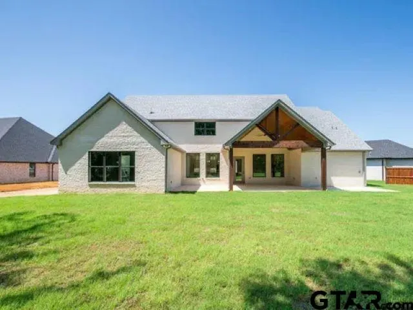
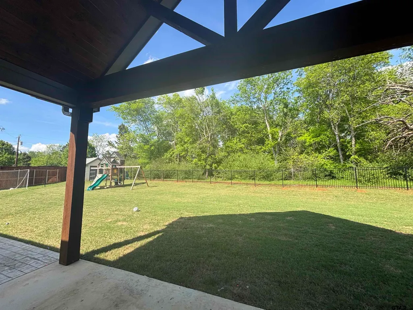
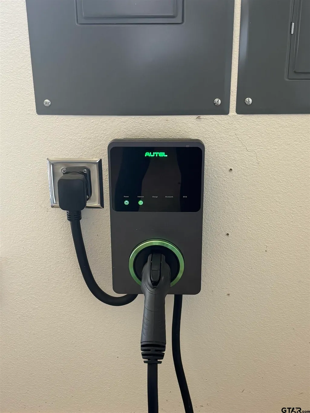
Welcome to this stunning custom-built home, completed in 2024 and thoughtfully designed with luxury and functionality in mind. Located at the end of a quiet cul-de-sac in a desirable neighborhood with sidewalks perfect for evening walks and bike rides, this 4-bedroom, 4-bathroom home offers an exceptional layout for families of all sizes. The 2,600-square-foot main level features 4 bedrooms, 3 full bathrooms, and a dedicated office. Upstairs offers an additional 600 square feet of living space, including an oversized game room/media room and full bathroom, creating the perfect space for entertaining, movie nights, or a private guest retreat. The chef's kitchen features an oversized marble island, double ovens, gas cooktop, soft-close cabinetry, and built-in drawers in the lower cabinets for exceptional storage and organization. The open-concept living room is pre-wired for surround sound, while the expansive 675-square-foot back porch provides the perfect outdoor living and entertaining space. The patio is also wired for outdoor audio with volume controls already installed. The impressive 685-square-foot oversized garage includes an EV charger, wiring for a golf simulator, and generator hookups for added peace of mind during power outages. The backyard features a 150-square-foot brick storage building designed to match the home's exterior. An electrical line has already been run from the home to the building, offering future possibilities for a workshop, hobby space, or additional storage. Conveniently located just 4 minutes from The Brook Hill School, 6 minutes from Bullard ISD High School, and 15 minutes from South Tyler shopping, dining, and entertainment, this home offers modern amenities, thoughtful upgrades, and an unbeatable location.
| Elementary School | Middle School | High School |
|---|---|---|
| Bullard Elementary School | Bullard Middle School | Bullard High School |
| Price History | |
|---|---|
| 4/10/2026 | Listed $649,900 |
| 4/29/2026 | 2$639,900 |
| 6/25/2026 | 1$639,000 |
| 7/13/2026 | 3$625,000 |
General Features
| Living Area | 3225.0 |
|---|---|
| Sewer | Public Sewer |
| Heating | Central/Electric,Central/Gas |
| Cooling | Central Electric |
| Utilities | Underground Utilities,Cable Available,Satellite |
| Roof | Composition |
| Appliances | Electric Range,Free-Standing Range,Dishwasher,Disposal,Microwave,Refrigerator,Ice Maker,Drop-In Range,Double Oven,Electric Oven,Gas Cooktop,Tankless Water Heater |
| HOA Fee | 300.0 |
| Garage Spaces | 2.0 |
| Patio/Porch Features | Patio,Covered,Porch |
| Architectural Style | Traditional |
| Pool Features | None |
| Security Features | Security Gate,Security Lights,Smoke Detector(s) |
| Construction Materials | Frame,Shingle Siding,Cedar,Brick |
| Year Built | 2023 |
| Levels | Two |
| Property Subtype | Single Family Residence |
| Tax Year | 2026 |
| Community Features | Curbs,Sidewalks |
| Assoc Fee Paid Per | Annually |
| County | Smith |
| New Construction | No |
| Property Type | Residential |
| HOA | Yes |
| Energy Efficient | Dehumidifier,Insulation |
| Subdivision Name | THREE DOVES ESTATES U-3 |
| Other Structures | Storage |
| Full Baths | 4 |
| Status | Active |
| Directions | From Toll 49,head south on Old Jacksonville Hwy/FM 2493,turn left on Heritage Way,left on Serenity,the house will be at the end of the cul-de-sac on the right. |
| High School | Bullard |
| City | Bullard |
| Short Sale Y/N | No |
| Senior Community Y/N | No |
| Carport Spaces | 0.0 |
| Elementary School | Bullard |
| Tax Annual Amount | 13451.15 |
| Middle/Junior High School | Bullard |
| Property Condition | Pre-owned |
| Standard Status | Active |
| Year Built Source | CAD |
| Legal Description | THREE DOVES ESTATES U-3 LOT 70 |
| AttributionContact | Main: 800-219-9444 |
Interior Features
| Interior Amenities | Master Bedroom Split,Guest Bedroom Split,Walk-In Closet,Ceiling Fan,Surround Sound,Vaulted Ceiling(s) |
|---|---|
| Flooring | Carpet,Tile,Vinyl |
| Fireplace Features | Insert,Gas |
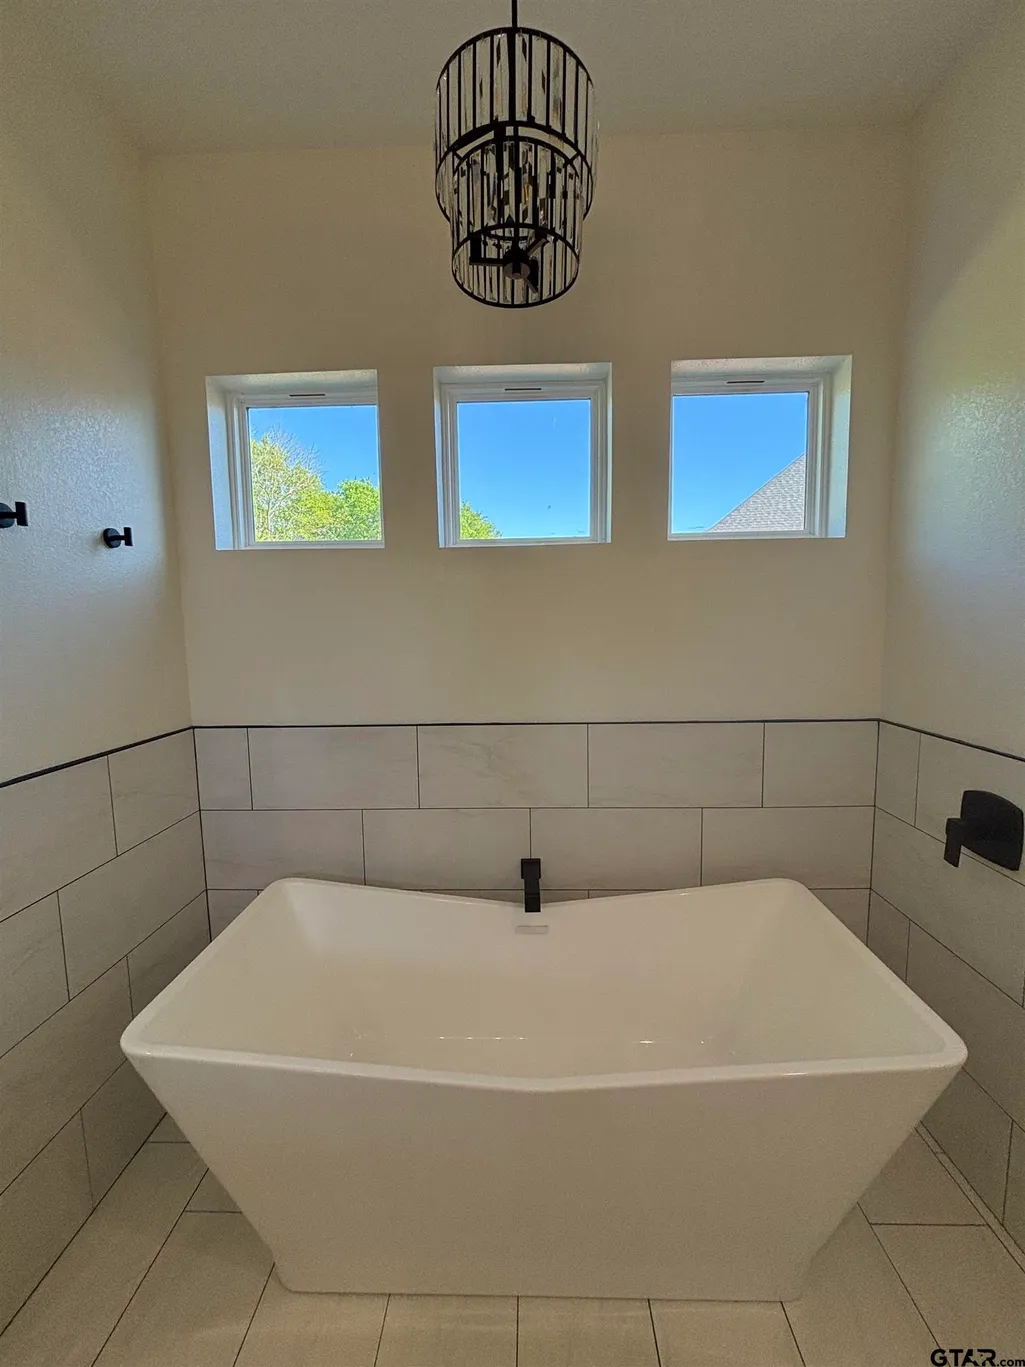
| Bathroom Features | Shower Only,Shower and Tub,Shower/Tub,Double Lavatory,Walk-In Closet,Ceramic Tile,Carpet,Marble,Linen Closet,Garden Tub |
| Kitchen Features | Pantry,Island |
| Window Features | Blinds |
| Total Bedrooms | 4 |
| LivingAreaSource | Appraisal |
| Total Baths | 4 |
Exterior Features
| Exterior Amenities | Irrigation System,Rain Gutters,Lighting |
|---|---|
| Fencing | Wood,Wrought Iron |
| Parking Features | Detached,Garage Door Opener,Golf Cart Garage,Workshop in Garage,See Remarks,Garage,Concrete |
| Lot Features | Cul-De-Sac,Subdivision Lot |
| Water Source | Public |
| Foundation Details | Slab |
| Lot Size Acres | 0.42 |
| Road Surface Type | Paved |
| Waterfront Y/N | No |
Amenities
- Foreclosure
- Views
- Short Sale
- New Construction
- Adult 55+
- Lease To Own
- No HOA Fees
- Furnished
- Primary On Main
- Air Conditioning
- Seller Finance
- Green
- Fixer Upper
- Horse
- Golf
- Fireplace
- Deck
- Garage
- Basement
- Pool
Property vs Single Family Average in 75757
Price
Taxes
Year Built
Visits
 © 2026 North Texas Real Estate Information Systems, Inc. All rights reserved. Disclaimer: All information deemed reliable but not guaranteed and should be independently verified. All properties are subject to prior sale, change or withdrawal. Neither listing broker(s) nor Sears Realty Group shall be responsible for any typographical errors, misinformation, misprints and shall be held totally harmless. The database information herein is provided from and copyrighted by the North Texas Real Estate
 The data relating to real estate for sale on this website comes in part from the Internet
Data Exchange (IDX) of the Greater Tyler Association of REALTORS Multiple Listing
Service. The IDX logo indicates listings of other real estate firms that are identified in
the detailed listing information. The information being provided is for consumers'
personal, non-commercial use and may not be used for any purpose other than to identify
prospective properties consumers may be interested in purchasing.
The data relating to real estate for sale on this website comes in part from the Internet
Data Exchange (IDX) of the Greater Tyler Association of REALTORS Multiple Listing
Service. The IDX logo indicates listings of other real estate firms that are identified in
the detailed listing information. The information being provided is for consumers'
personal, non-commercial use and may not be used for any purpose other than to identify
prospective properties consumers may be interested in purchasing.
