


Address
555 County Road 2307, Mineola, TX
Price
$ 625,000
Property Attributes
- MLS#26008399
- TypeSingle Family
- Listing Status Active
- CountyWOOD
- CityMineola
- AreaWood
- NeighborhoodTuscany Park Estates
- Zip75773
- StyleTraditional
- Year Built2015
- Taxes$ 3105
- Price$ 625,000
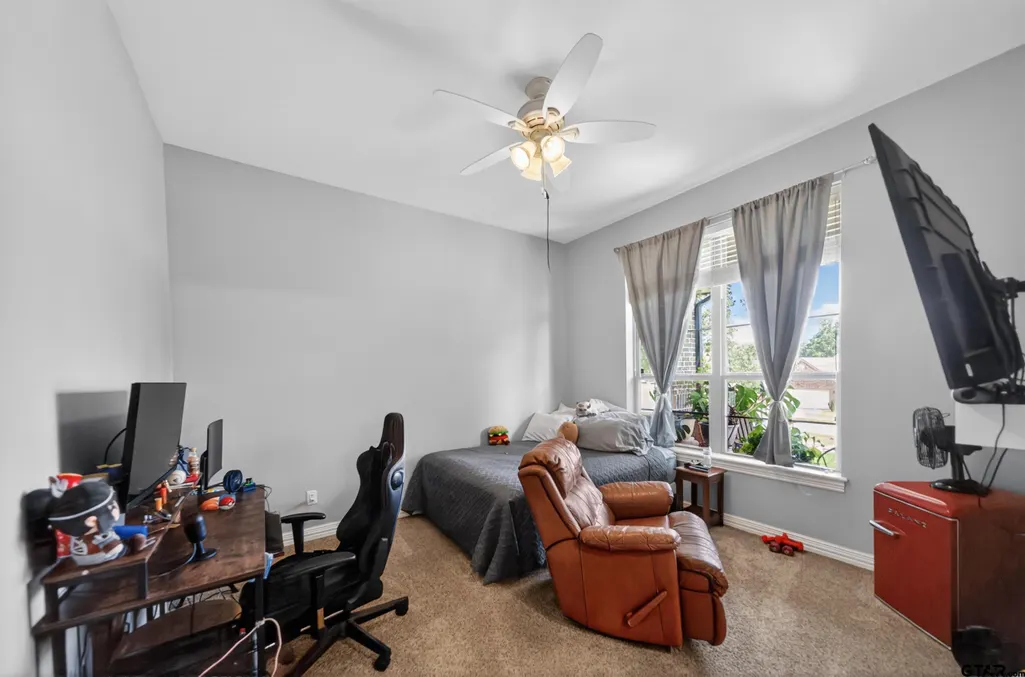
- Bedrooms4
- Full Bathrooms3
- Half Bathrooms1
- Sqr Footage2786
- Lot Size1.09 Acres
Data Source:
Greater Tyler AOR (GTAR)
Property Description
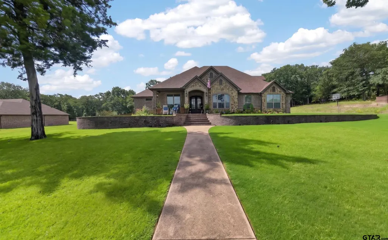
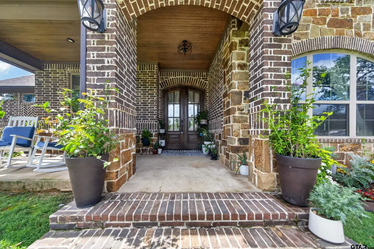
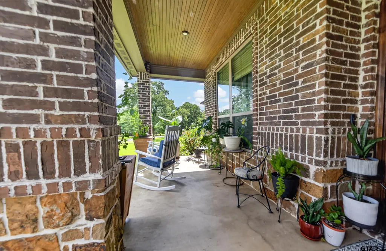
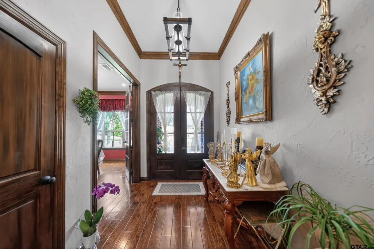
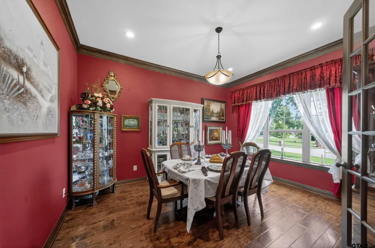
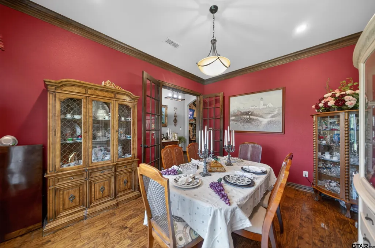
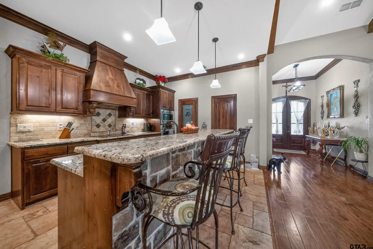
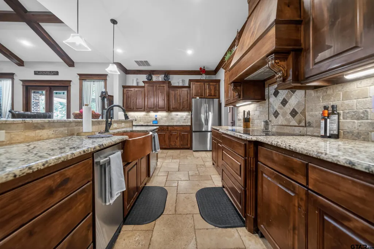
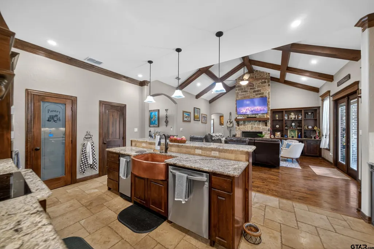
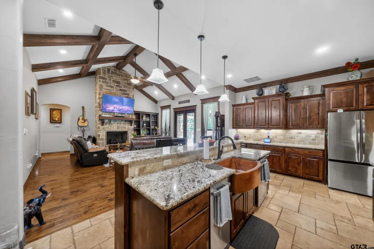
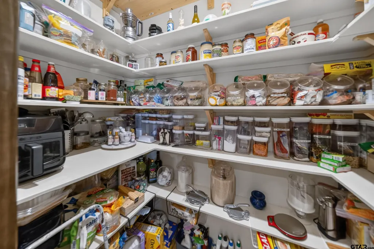
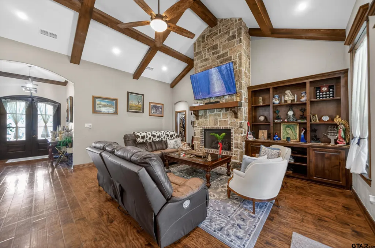
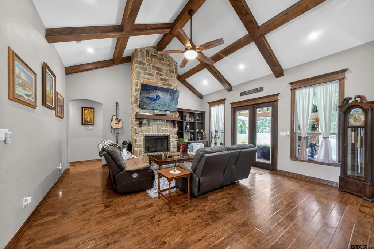
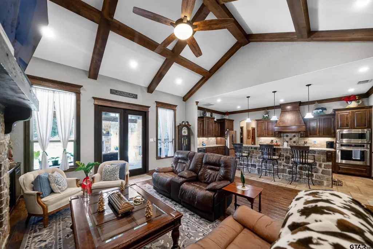
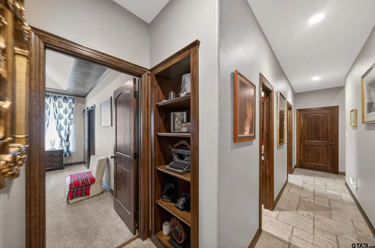
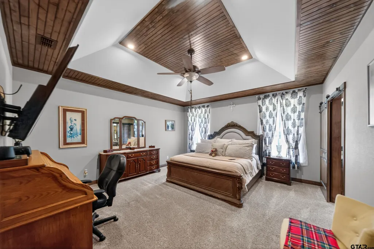
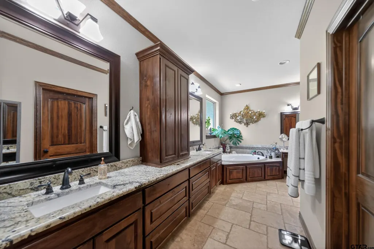
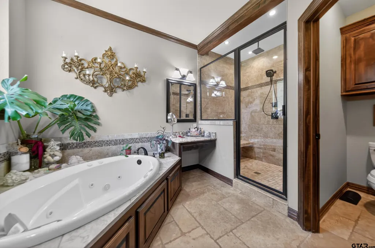
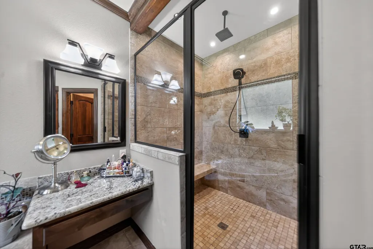
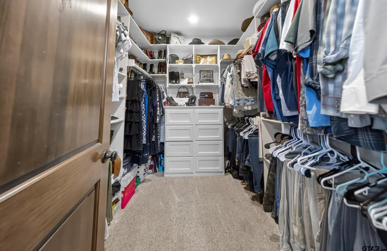
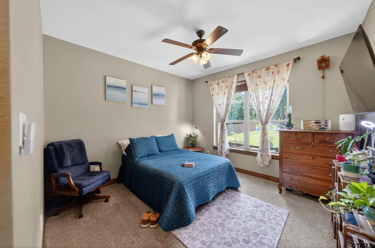
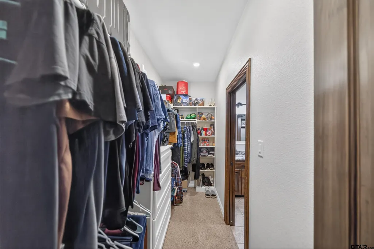
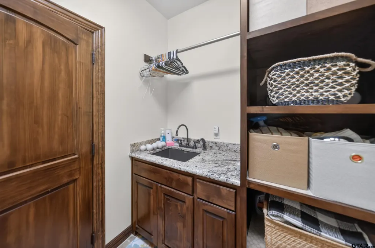
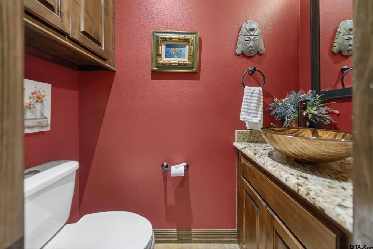
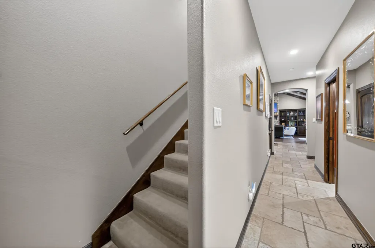
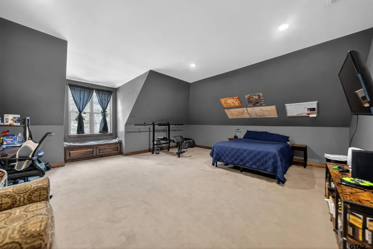
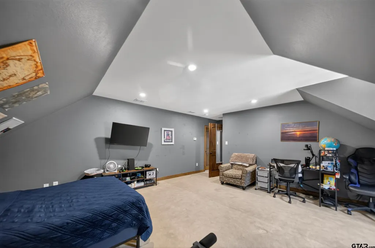
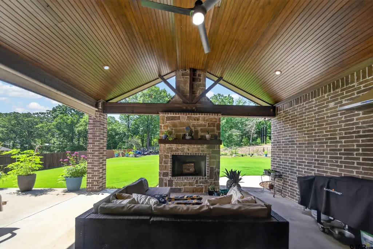
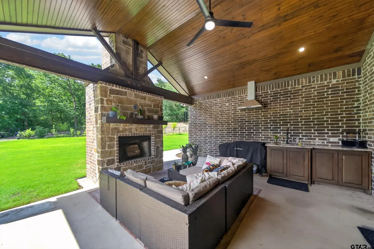
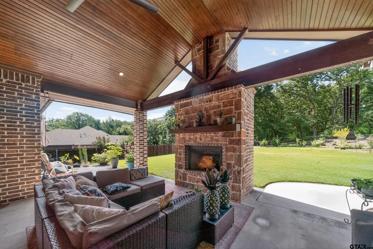
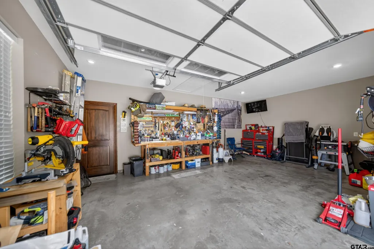
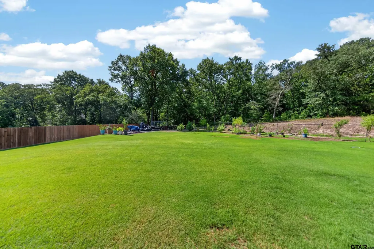
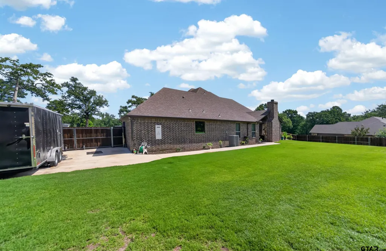
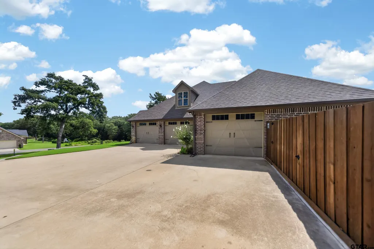
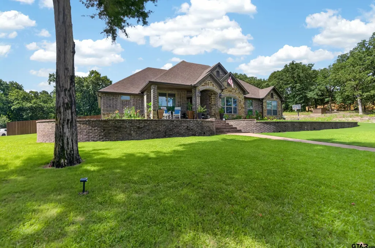
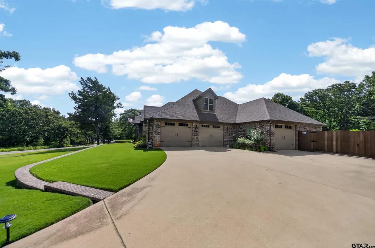
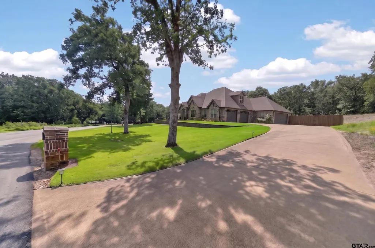
Discover your dream home in the serene Tuscany Park Estates, just minutes from the conveniences of Mineola. This stunning 2015 custom-built residence offers an unparalleled blend of luxury, comfort, and functionality on a sprawling 1.09-acre lot, complete with exclusive access to a private lake. Spanning 2,786 sq. ft., this home features an inviting open-concept floor plan designed for modern living. The living room serves as a grand centerpiece with dramatic vaulted ceilings, rich hardwood flooring, and a cozy gas fireplace. The gourmet kitchen is a chef’s delight, featuring sleek granite countertops, beautiful tile flooring, custom cabinetry, and a spacious island that flows effortlessly into the living area—perfect for hosting gatherings. The primary suite is a private retreat offering generous closet space and a spa-like walk-in shower. This property is truly built for enjoyment, inside and out. The covered back porch is an entertainer’s paradise, featuring a second wood-burning fireplace, making it the perfect spot for relaxing evenings year-round. Recent enhancements to the property ensure both style and utility: Expanded Back Porch: Providing even more space for outdoor dining and leisure along with an expanded parking area. The home is framed by a beautiful brick-and-stone exterior, offering timeless curb appeal. Beyond the attached 2-car garage, the property includes an additional workshop garage—a rare find for hobbyists or those needing extra storage. Practical amenities such as an on-site water well complete this exceptional package. Experience the perfect harmony of comfort and style in this move-in-ready sanctuary. Schedule your private tour today
| Elementary School | Middle School | High School |
|---|---|---|
| Mineola Elementary School | Mineola Middle School | Mineola High School |
| Price History | |
|---|---|
| 6/15/2026 | Listed $625,000 |
General Features
| Living Area | 2786.0 |
|---|---|
| Sewer | Aerobic Septic |
| Heating | Central/Electric |
| Cooling | Central Electric,Ceiling Fan(s),Exhaust Fan |
| Utilities | Cable Available,Underground Utilities |
| Roof | Composition |
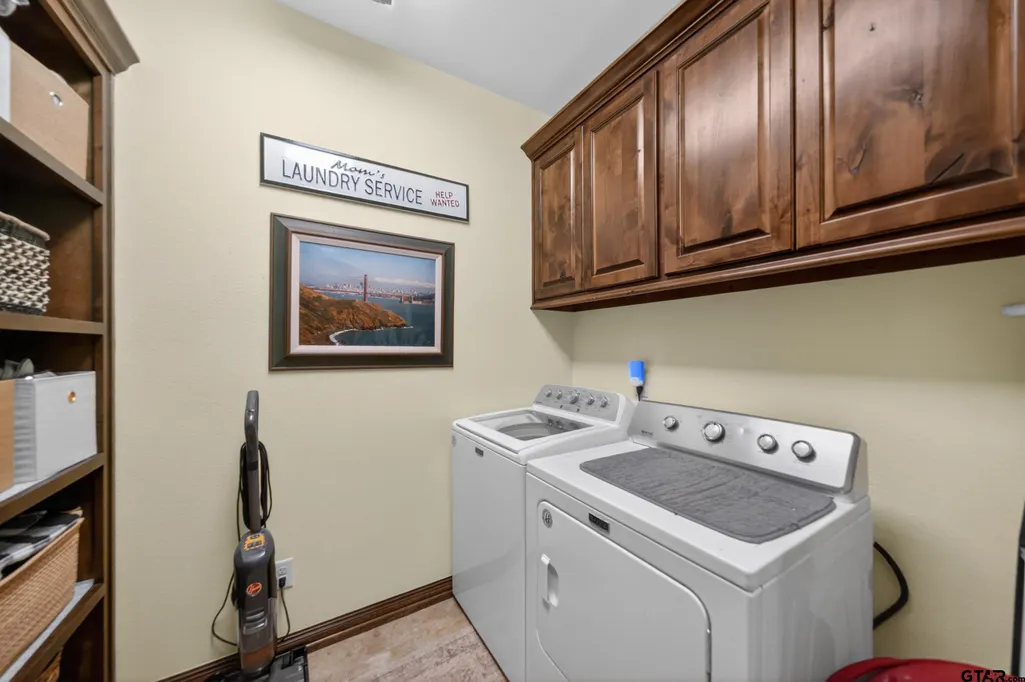
| Appliances | Dishwasher,Disposal,Microwave,Trash Compactor,Electric Oven,Electric Cooktop,Tankless Water Heater |
| HOA Fee | 560.0 |
| Garage Spaces | 3.0 |
| Patio/Porch Features | Covered,Porch |
| Architectural Style | Traditional |
| Pool Features | None |
| Security Features | Audio and Video Surveillance,Security Lights,Security System,Smoke Detector(s) |
| Construction Materials | Stone,Shingle Siding,Brick,Masonry |
| Year Built | 2015 |
| Levels | One and One Half |
| Property Subtype | Single Family Residence |
| Tax Year | 2025 |
| Community Name | Tuscany Park Estates |
| Assoc Fee Paid Per | Annually |
| County | Wood |
| New Construction | No |
| Property Type | Residential |
| Association Amenities | Fishing |
| HOA | Yes |
| Subdivision Name | Tuscany Park Estates |
| Full Baths | 3 |
| Status | Active |
| Directions | From Downtown Mineola near the intersection of US-69 and US-80 ..Drive north on US-37 and go past Lake Brenda,which will be on your right. turn left into the Tuscany Park Estates subdivision. You wil |
| High School | Mineola |
| City | Mineola |
| Short Sale Y/N | No |
| Senior Community Y/N | No |
| Carport Spaces | 0.0 |
| Elementary School | Mineola |
| Tax Annual Amount | 3105.33 |
| Middle/Junior High School | Mineola |
| Property Condition | Pre-owned |
| Standard Status | Active |
| Year Built Source | Wood CAD |
| Legal Description | Lot 16&17,(Phase 1) Tuscany Park Estates |
Interior Features
| Interior Amenities | Master Bedroom Split,Master Bedroom Downstairs,Guest Bedroom Downstairs,Ceiling Fan,Vaulted Ceiling(s) |
|---|---|
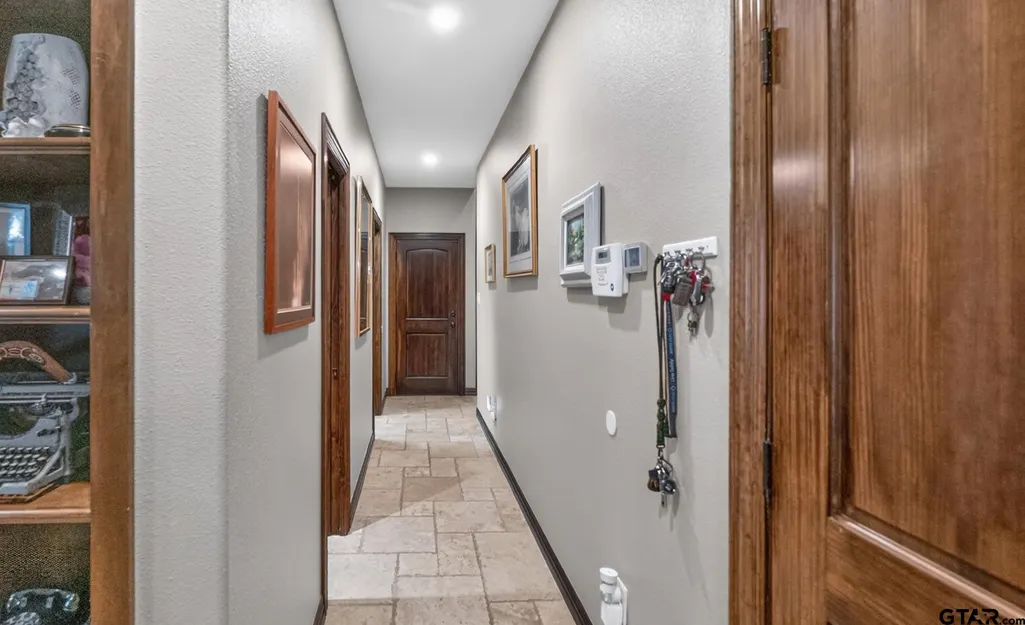
| Flooring | Carpet,Wood,Tile |
| Fireplace Features | Wood Burning,Two Or More Fireplaces,Gas,Outside,Brick,Stone |
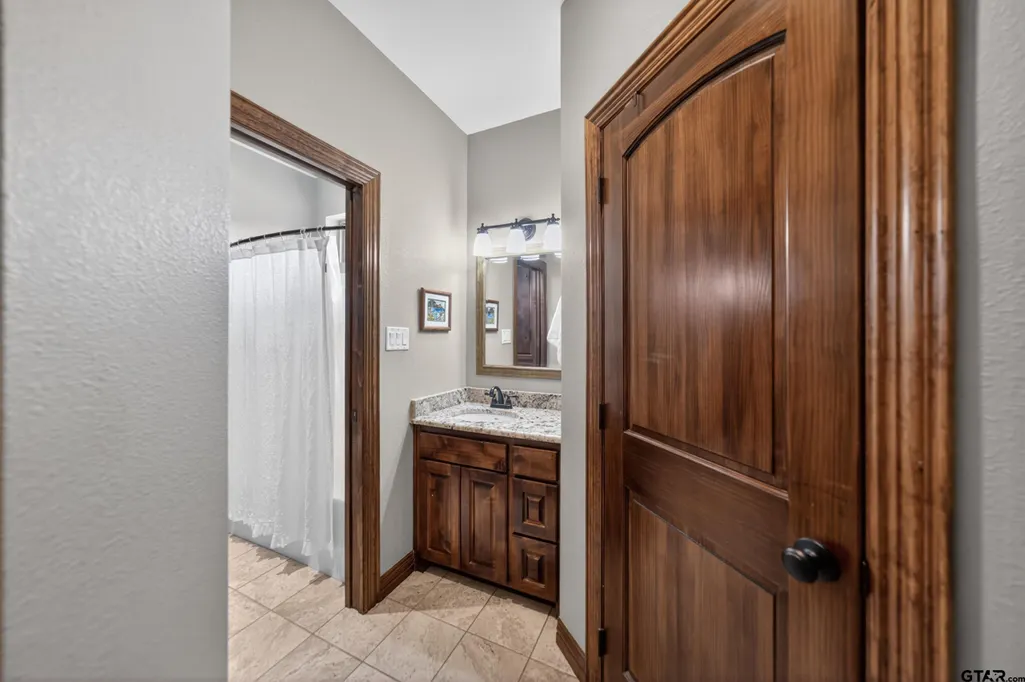
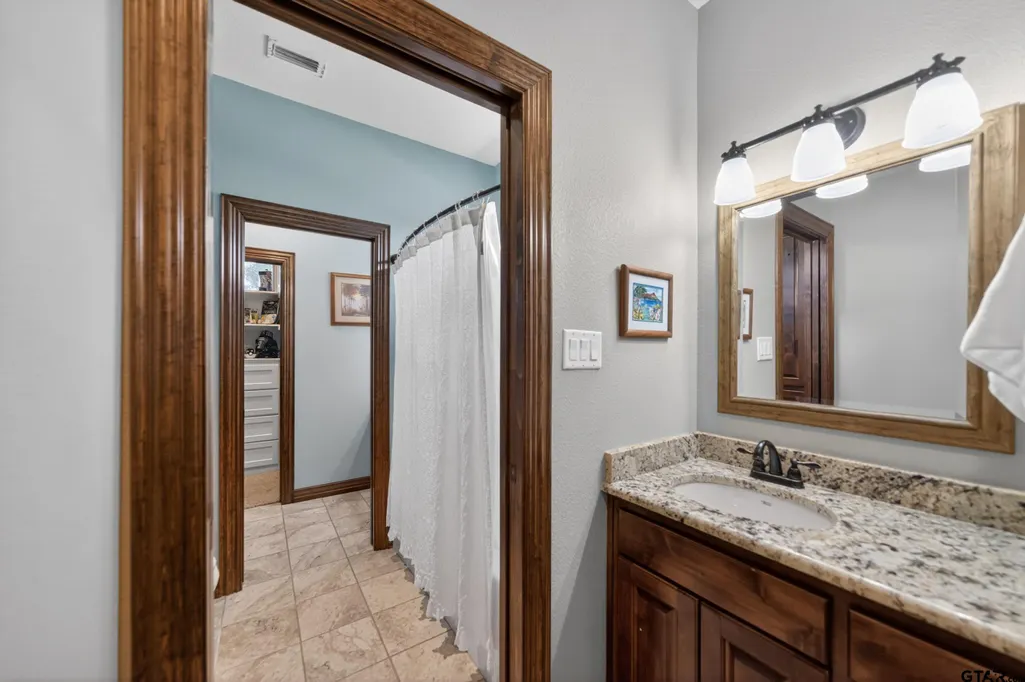
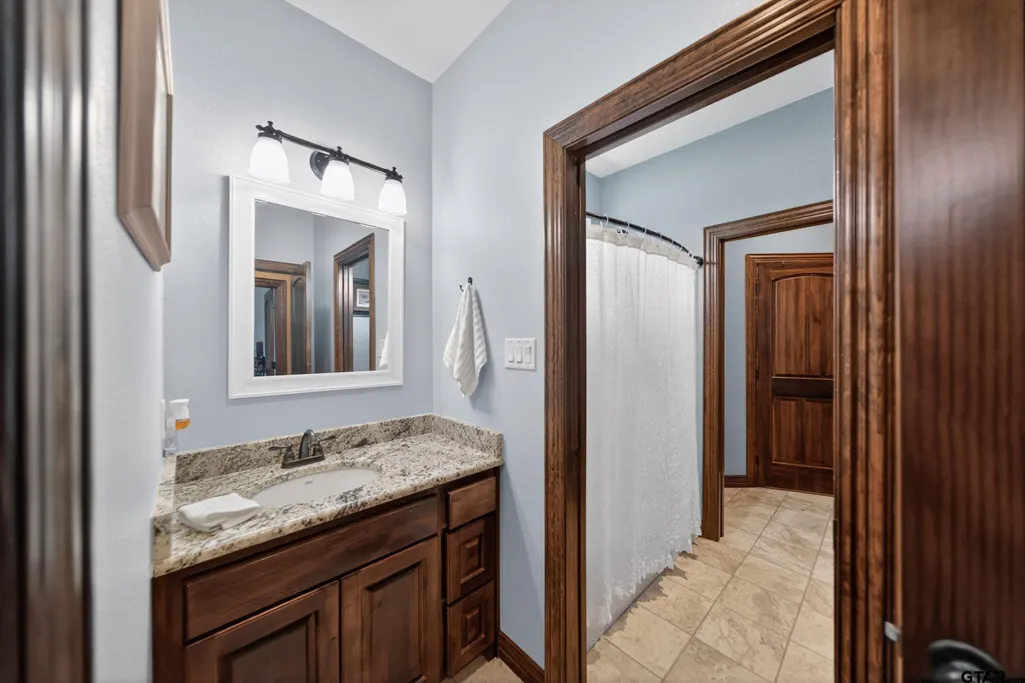
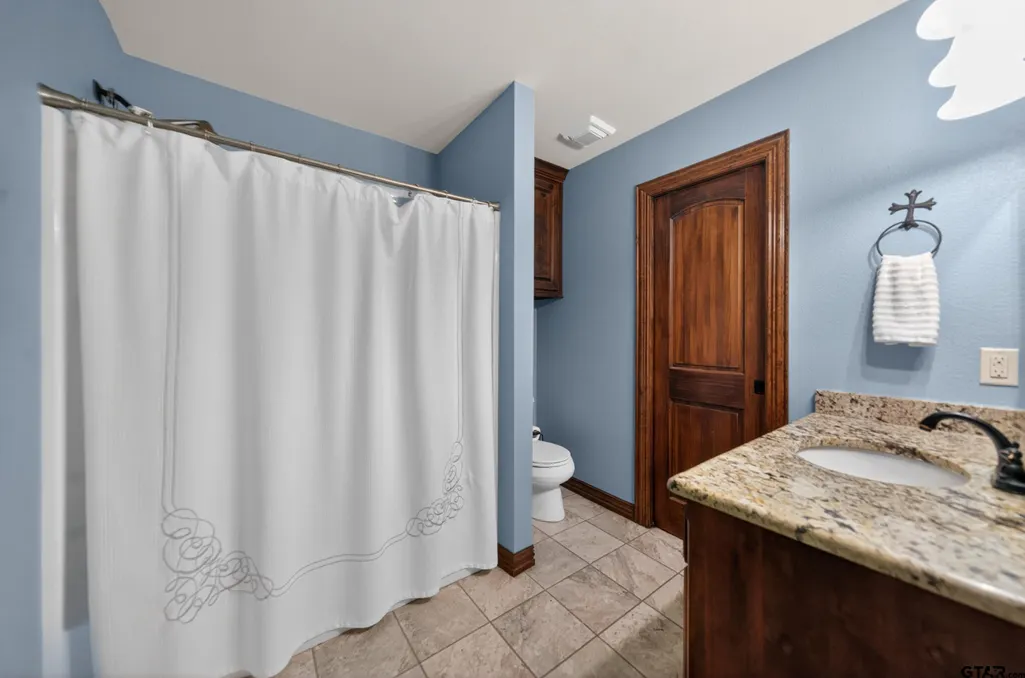
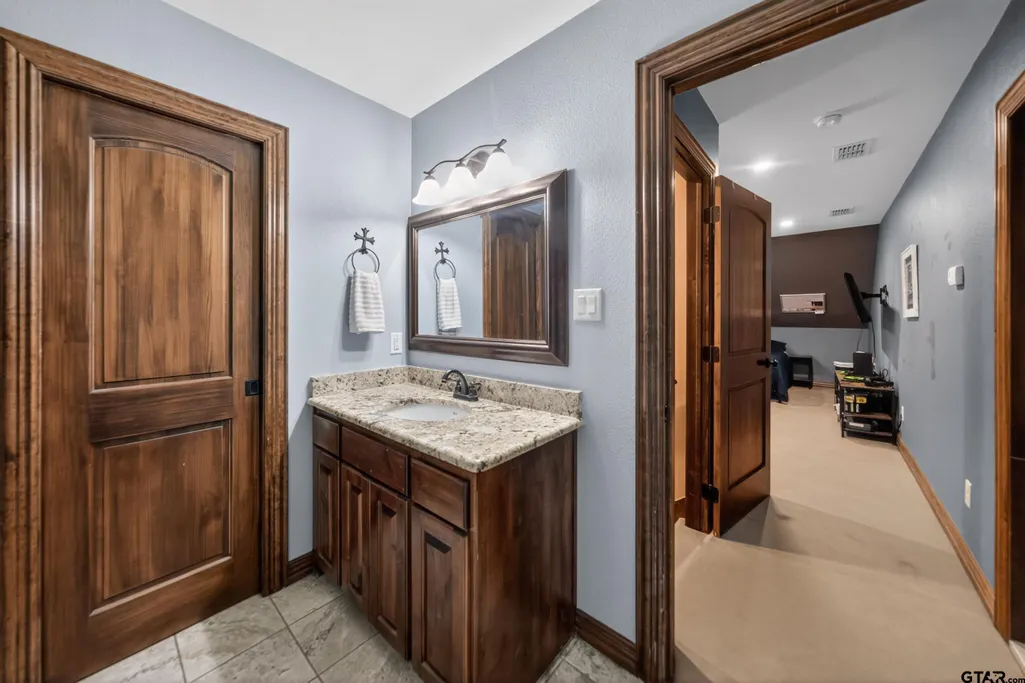
| Bathroom Features | Shower/Tub,Separate Lavatories,Double Lavatory,Walk-In Closet,Separate Walk-In Closets,Ceramic Tile,Tile,Jack & Jill,Garden Tub |
| Kitchen Features | Pantry,Island |
| Window Features | Blinds |
| Half Baths | 1 |
| Total Bedrooms | 4 |
| LivingAreaSource | WoodCAD |
| Total Baths | 4 |
Exterior Features
| Exterior Amenities | Irrigation System,Rain Gutters,Lighting,Outdoor Kitchen |
|---|---|
| Fencing | Wood,Chain Link |
| Parking Features | Inside Entrance,Workshop in Garage,Concrete |
| Lot Features | Subdivision Lot |
| Water Source | Ramey Water Supply,Public,Well |
| Foundation Details | Slab |
| Lot Dimensions | 300x194 |
| Lot Size Acres | 1.09 |
| Road Surface Type | Paved |
| Waterfront Y/N | No |
Amenities
- Foreclosure
- Views
- Short Sale
- New Construction
- Adult 55+
- Lease To Own
- No HOA Fees
- Furnished
- Primary On Main
- Air Conditioning
- Seller Finance
- Green
- Fixer Upper
- Horse
- Golf
- Fireplace
- Deck
- Garage
- Basement
- Pool
Property vs Single Family Average in 75773
Price
Taxes
Year Built
Visits
 © 2026 North Texas Real Estate Information Systems, Inc. All rights reserved. Disclaimer: All information deemed reliable but not guaranteed and should be independently verified. All properties are subject to prior sale, change or withdrawal. Neither listing broker(s) nor Sears Realty Group shall be responsible for any typographical errors, misinformation, misprints and shall be held totally harmless. The database information herein is provided from and copyrighted by the North Texas Real Estate
 The data relating to real estate for sale on this website comes in part from the Internet
Data Exchange (IDX) of the Greater Tyler Association of REALTORS Multiple Listing
Service. The IDX logo indicates listings of other real estate firms that are identified in
the detailed listing information. The information being provided is for consumers'
personal, non-commercial use and may not be used for any purpose other than to identify
prospective properties consumers may be interested in purchasing.
The data relating to real estate for sale on this website comes in part from the Internet
Data Exchange (IDX) of the Greater Tyler Association of REALTORS Multiple Listing
Service. The IDX logo indicates listings of other real estate firms that are identified in
the detailed listing information. The information being provided is for consumers'
personal, non-commercial use and may not be used for any purpose other than to identify
prospective properties consumers may be interested in purchasing.
