

Address
211 Saddle Creek Drive, Tyler, TX
Price
$ 2,990,000
Property Attributes
- MLS#26009529
- TypeSingle Family
- Listing Status Active
- CountySMITH
- CityTyler
- AreaSmith
- NeighborhoodSaddlebrook Estates
- Zip75703
- StyleTraditional
- Year Built2007
- Taxes$ 31794
- Price$ 2,990,000
- Bedrooms6
- Full Bathrooms7
- Half Bathrooms3
- Sqr Footage11322
- Lot Size2.817 Acres
Data Source:
Greater Tyler AOR (GTAR)
Property Description
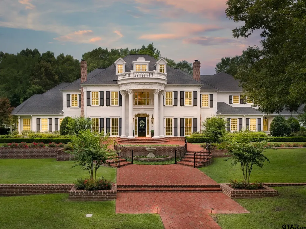
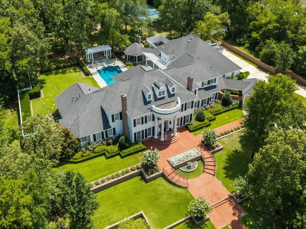
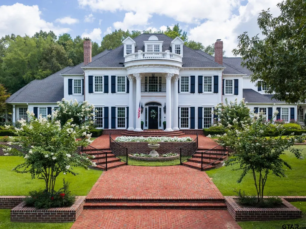
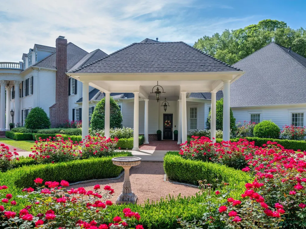
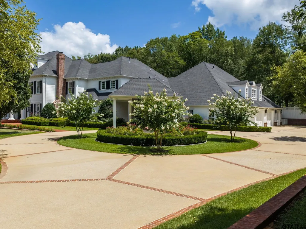
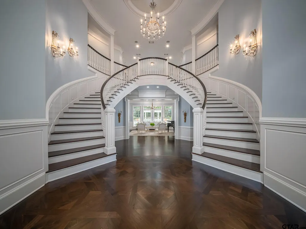
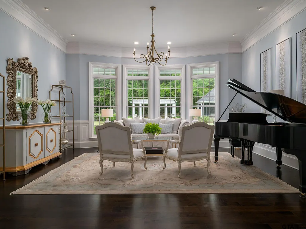
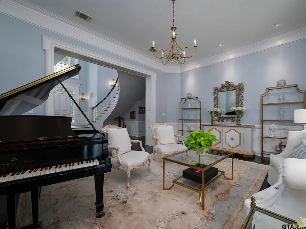
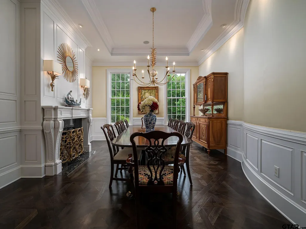
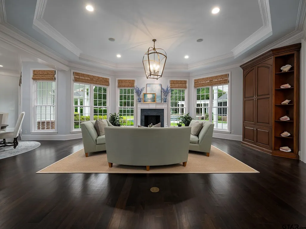
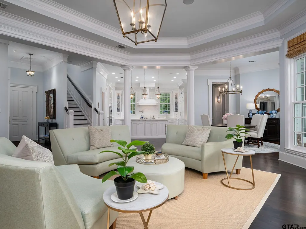
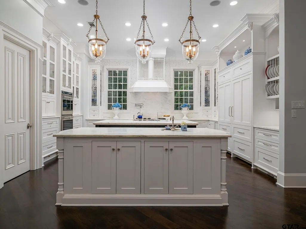
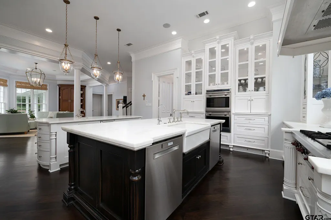
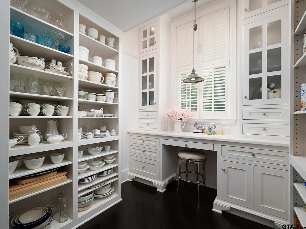
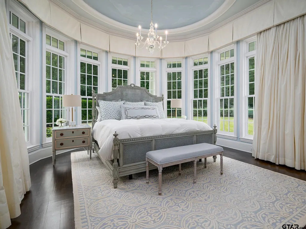
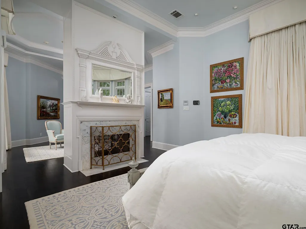
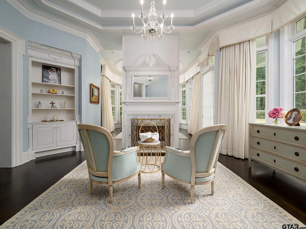
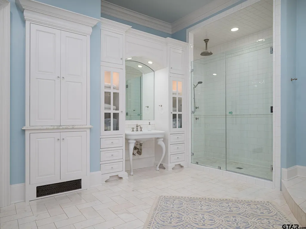
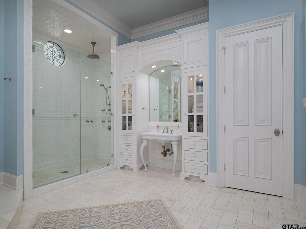
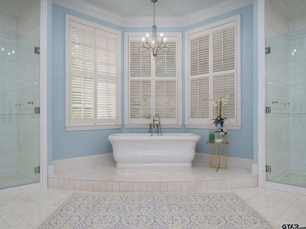
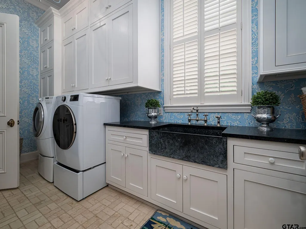
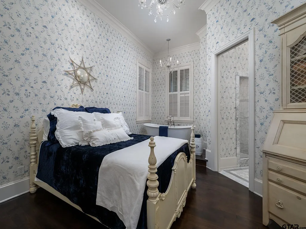
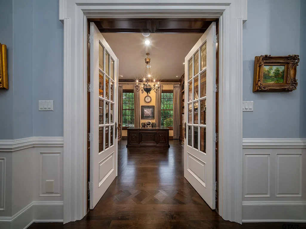
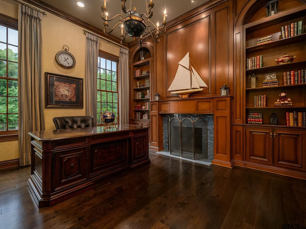
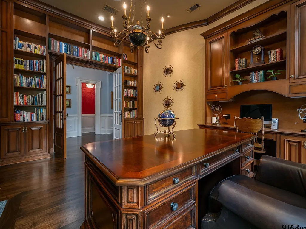
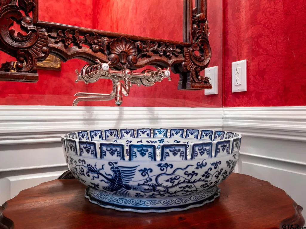
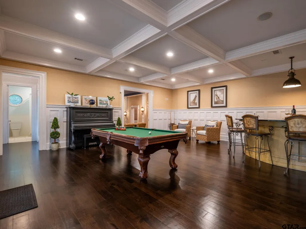
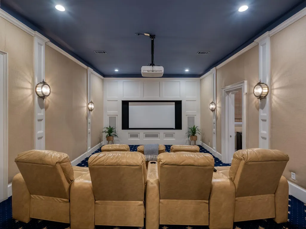
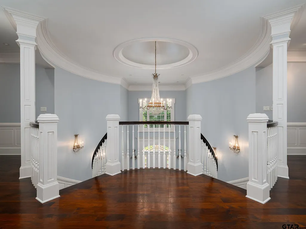
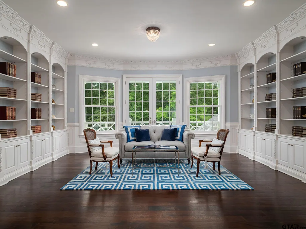
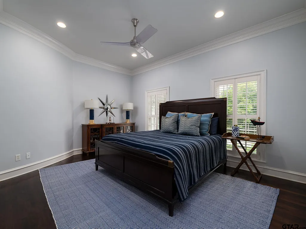
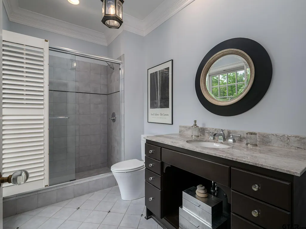
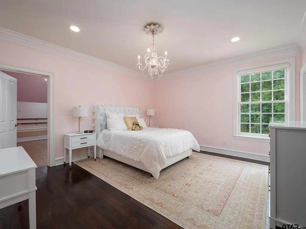
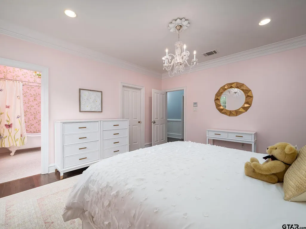
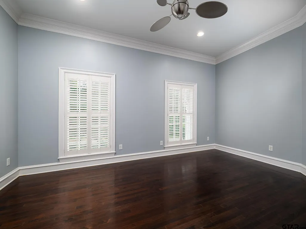
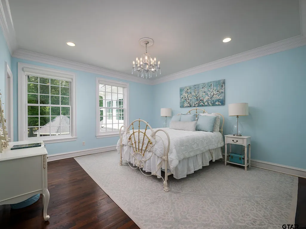
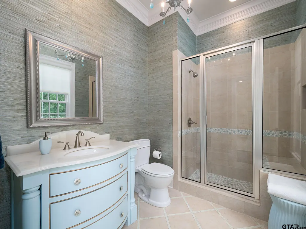
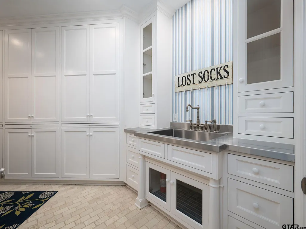
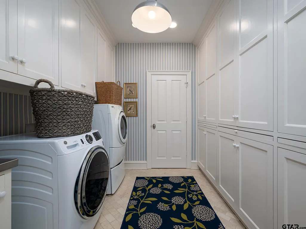
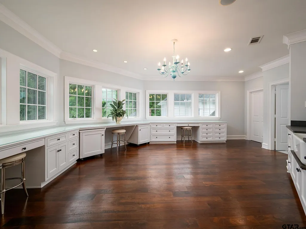
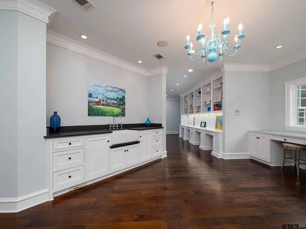
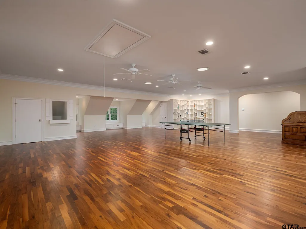
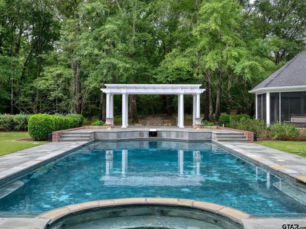
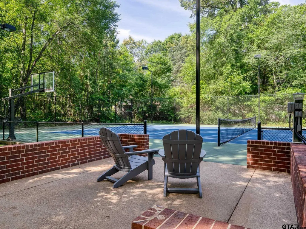
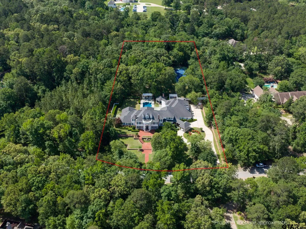
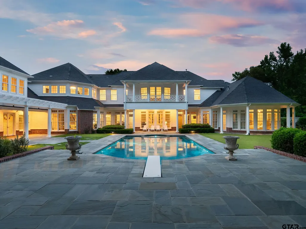
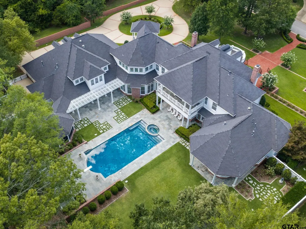
A rare architectural masterpiece! This property is a timeless estate born from passion, vision, and a commitment to authentic design. Inspired by years of travel along the Eastern Seaboard, during the owner’s service with the U.S. Navy, they became enamored with the classic beauty of traditional American historic architecture. Determined to capture that same sense of grace and permanence, they immersed themselves in the study of classical architectural principles and historic craftsmanship. The owners’ vision became reality after three years of planning, building, and landscaping. Every fixture and detail was thoughtfully sourced from across the country. In addition to the beauty of this property, the function and proportions are perfect. Beauty balanced with restraint. The primary suite is located on the main level, along with its own laundry room. An additional bedroom & bath are also located on the first floor near the friends’ entrance. The floors throughout are solid walnut, and the entry floor features a beautiful “Canterbury” pattern. The curved walls, silk and shagreen wallpaper, Niermann Weeks chandelier & sconces, custom millwork and doors showcase exceptional quality and craftsmanship. The kitchen features two Subzero refrigerators/freezers, double Wolf ovens, and other top-tier items. There is an entertainment wing on the first floor complete with a game room and theater room. The second floor features 4 bedrooms w/en-suite baths. Upstairs you will also find a craft room, computer/study area, second laundry room, and a very spacious game/play room. The grounds offer beautiful landscaping, a heated gunite pool and a lighted tennis court. A rare offering of a luxury lifestyle on 2.8 acres in South Tyler – providing a gated entrance, exceptional privacy, mature landscaping, and expansive grounds in a location where lots of this size are seldom available. Additional information is available on this exclusive property.
| Elementary School | Middle School | High School |
|---|---|---|
| Whitehouse - Stanton-Smith Elementary School | Whitehouse Middle School | Whitehouse High School |
| Price History | |
|---|---|
| 7/8/2026 | Listed $2,990,000 |
General Features
| Living Area | 11322.0 |
|---|---|
| Sewer | Aerobic Septic |
| Heating | Central/Gas,Zoned |
| Cooling | Central Electric,Zoned-3 Or More |
| Utilities | Cable Available,Underground Utilities,2 Or More Units |
| Roof | Composition |
| Appliances | Dishwasher,Disposal,Microwave,Ice Maker,Food Center,Double Oven,Electric Oven,Gas Cooktop,Warming Drawer,Instant Hot Water,Tankless Water Heater |
| HOA Fee | 750.0 |
| Garage Spaces | 5.0 |
| Patio/Porch Features | Screened,Patio,Covered |
| Architectural Style | Traditional |
| Pool Features | Heated,Gunite,In Ground,Outdoor Hot Tub/Spa,Chlorine,Cleaning System,Diving Board |
| Security Features | Audio and Video Surveillance,Security Gate,Security Lights,Security System,Smoke Detector(s) |
| Construction Materials | Brick,Cement Siding |
| Year Built | 2007 |
| Levels | Two |
| Property Subtype | Single Family Residence |
| Tax Year | 2025 |
| Community Features | Curbs |
| Assoc Fee Paid Per | Annually |
| County | Smith |
| New Construction | No |
| Property Type | Residential |
| Association Amenities | Security |
| HOA | Yes |
| Subdivision Name | Saddlebrook Estates |
| Other Structures | Gazebo |
| Full Baths | 7 |
| Status | Active |
| Directions | From intersection of South Loop 323 and Highway 69S,travel south on Highway 69 to left on Marsh Farm Road; right on Old Bullard Road (CR 122); left on Saddle Creek Drive. Second home on right. |
| High School | Whitehouse |
| City | Tyler |
| Short Sale Y/N | No |
| Senior Community Y/N | No |
| Carport Spaces | 0.0 |
| Elementary School | Whitehouse - Stanton-Smith |
| Tax Annual Amount | 31794.75 |
| Middle/Junior High School | Whitehouse |
| Property Condition | Pre-owned |
| Standard Status | Active |
| Year Built Source | SCAD |
| Virtual Tour | https://vimeo.com/1195771412?share=copy |
| Legal Description | Lot 29A Saddlebrook Estates |
Interior Features
| Interior Amenities | Guest Bedroom Split,Master Bedroom Downstairs,Guest Bedroom Downstairs,Sitting Area In Master,Walk-In Closet,Separate Walk-In Closets,Fireplace In Master,Central Vacuum,Permanent Stairs To Attic,Surr |
|---|---|
| Flooring | Wood,Tile,Marble |
| Fireplace Features | Two Or More Fireplaces,Gas,Brick,See Through |
| Bathroom Features | Shower Only,Shower and Tub,Shower/Tub,Dressing Area,Separate Lavatories,Separate Water Closet,Walk-In Closet,Separate Walk-In Closets |
| Kitchen Features | Pantry,Island |
| Window Features | Plantation Shutters,Double Pane Windows,Low-Emissivity Windows |
| Half Baths | 3 |
| Total Bedrooms | 6 |
| LivingAreaSource | Owner |
| Total Baths | 10 |
Exterior Features
| Exterior Amenities | Outdoor Grill,Irrigation System,Tennis Court(s),Balcony,Rain Gutters,Lighting,Outdoor Kitchen |
|---|---|
| Fencing | Wood,Vinyl,Dog Run/Kennel |
| Parking Features | Inside Entrance,Garage Door Opener,Golf Cart Garage,Concrete |
| Lot Features | Wooded,Subdivision Lot |
| Water Source | Public |
| Foundation Details | Slab |
| Lot Dimensions | 2.8 acres |
| Lot Size Acres | 2.817 |
| Road Surface Type | Paved |
| Waterfront Y/N | No |
| Road Frontage Type | Private Road |
Amenities
- Foreclosure
- Views
- Short Sale
- New Construction
- Adult 55+
- Lease To Own
- No HOA Fees
- Furnished
- Primary On Main
- Air Conditioning
- Seller Finance
- Green
- Fixer Upper
- Horse
- Golf
- Fireplace
- Deck
- Garage
- Basement
- Pool
Property vs Single Family Average in 75703
Price
Taxes
Year Built
Visits
 © 2026 North Texas Real Estate Information Systems, Inc. All rights reserved. Disclaimer: All information deemed reliable but not guaranteed and should be independently verified. All properties are subject to prior sale, change or withdrawal. Neither listing broker(s) nor Sears Realty Group shall be responsible for any typographical errors, misinformation, misprints and shall be held totally harmless. The database information herein is provided from and copyrighted by the North Texas Real Estate
 The data relating to real estate for sale on this website comes in part from the Internet
Data Exchange (IDX) of the Greater Tyler Association of REALTORS Multiple Listing
Service. The IDX logo indicates listings of other real estate firms that are identified in
the detailed listing information. The information being provided is for consumers'
personal, non-commercial use and may not be used for any purpose other than to identify
prospective properties consumers may be interested in purchasing.
The data relating to real estate for sale on this website comes in part from the Internet
Data Exchange (IDX) of the Greater Tyler Association of REALTORS Multiple Listing
Service. The IDX logo indicates listings of other real estate firms that are identified in
the detailed listing information. The information being provided is for consumers'
personal, non-commercial use and may not be used for any purpose other than to identify
prospective properties consumers may be interested in purchasing.
