
Views
Address
11449 Cr 1302, Whitehouse, TX
Price
$ 634,900
Property Attributes
- MLS#26012774
- TypeSingle Family
- Listing Status Active
- CountySMITH
- CityWhitehouse
- AreaSmith
- NeighborhoodMisamore Estates
- Zip75791
- StyleTraditional
- Year Built2000
- Taxes$ 1236
- Price$ 634,900
- Bedrooms4
- Full Bathrooms3
- Half Bathrooms0
- Sqr Footage3307
- Lot Size2.768 Acres
Data Source:
Greater Tyler AOR (GTAR)
Property Description
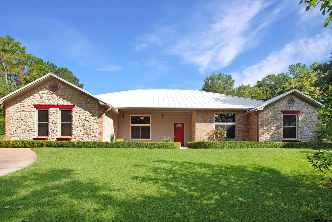
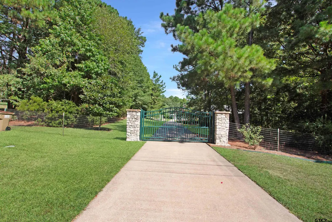
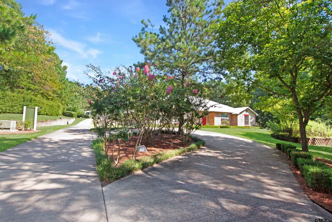
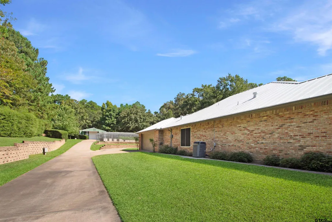
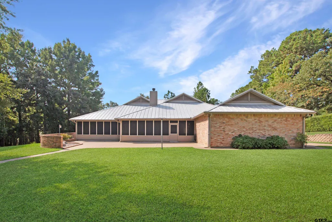
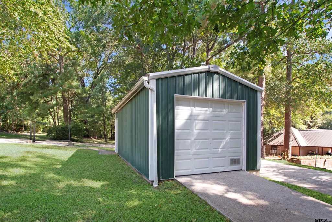
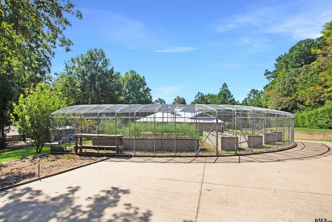
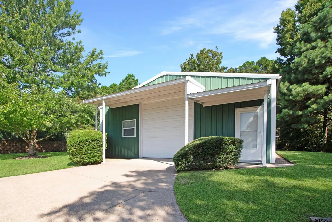
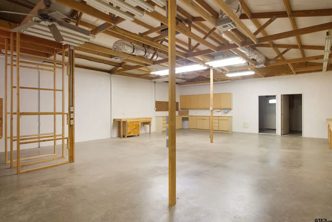
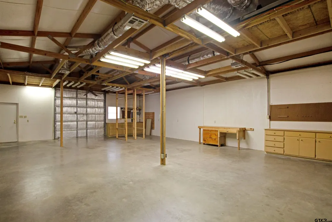
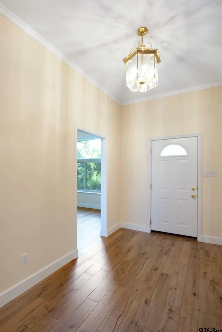
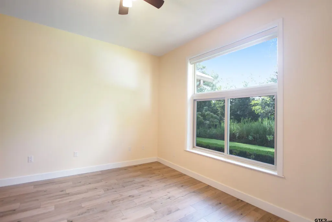
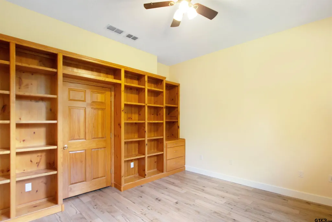
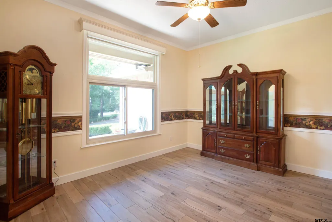
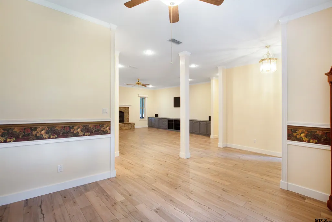
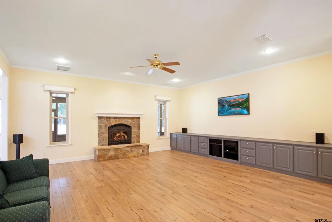
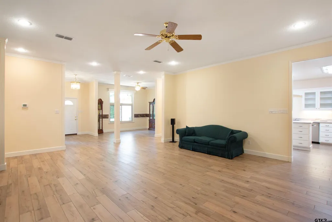
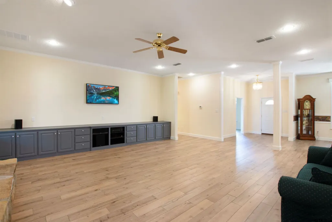
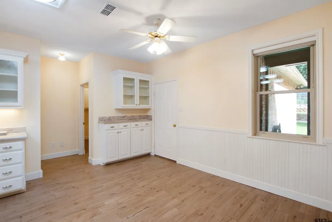
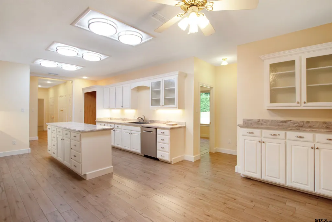
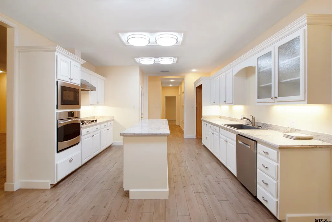
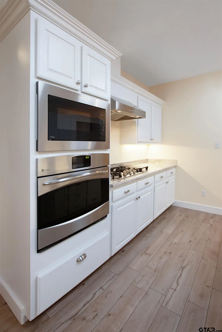
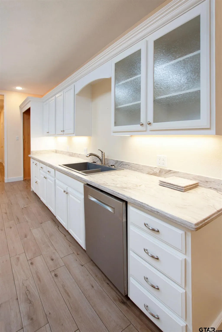
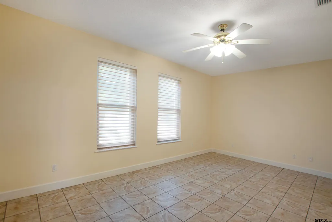
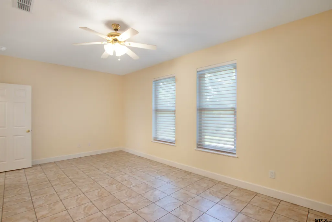
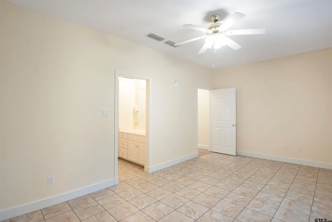
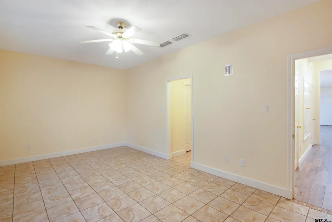
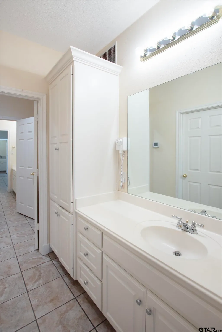
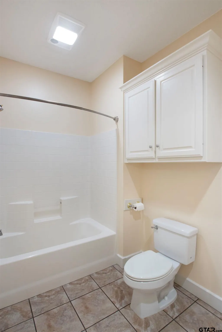
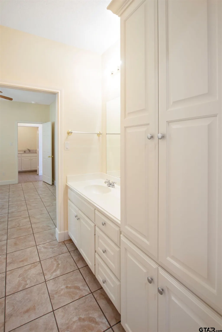
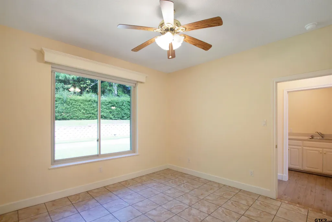
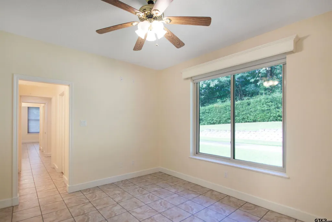
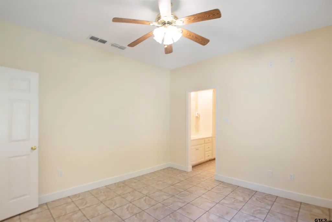
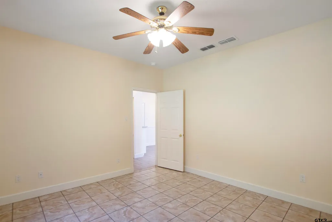
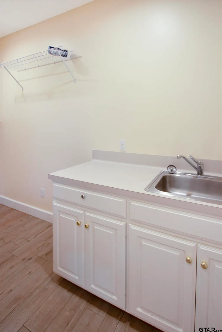
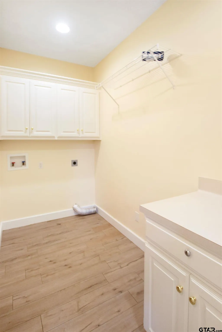
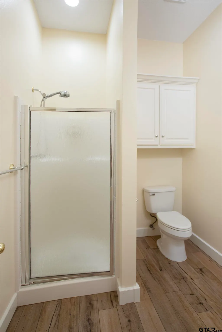
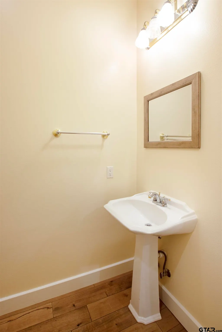
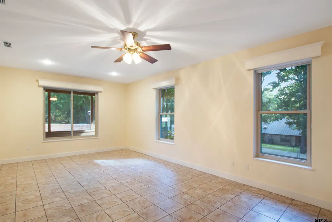
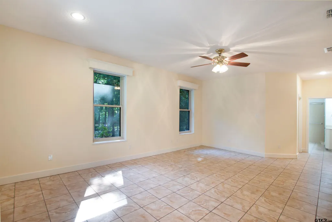
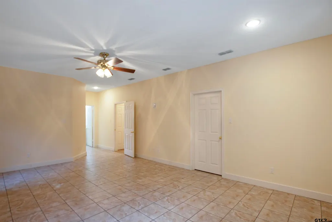
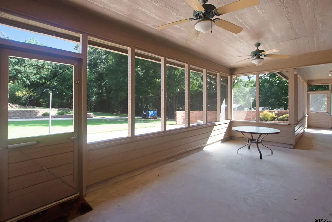
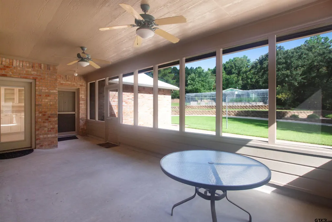
Welcome to 11449 CR 1302, a beautiful East Texas property offering the perfect blend of comfortable living, spacious grounds, and peaceful country charm. This 4-bedroom, 3-bath, 2-car garage home offers 3,307 square feet of bright & airy living space, all situated on 2.76 acres in Whitehouse. A gated entry welcomes you onto the property & adds an extra layer of privacy as you make your way toward the home. Inside, the inviting atmosphere continues with a well-designed floorplan, spacious rooms including plenty of storage, & an abundance of natural light. The remodeled kitchen brings a fresh, updated feel to the heart of the home & offers a welcoming space for cooking, gathering, and everyday living. The fourth bedroom could also be used as an office with built-in shelving, & provides a great space for working from home, managing household needs, or creating a quiet study or hobby area. One of the home’s standout features is the screened back porch, providing beautiful views of the surrounding property. Whether enjoying your morning coffee or entertaining guests, this space offers a wonderful connection to the outdoors. Step outside & you’ll find even more to love. The enclosed, automatic irrigation equipped garden, currently used for growing food, is a true highlight, adding beauty, character, and a touch of charm to the expansive acreage. There is plenty of room to enjoy the outdoors, to garden, or to simply take in the peaceful surroundings. A 1500 sq ft air-conditioned workshop with built-in shelving provides the perfect space for projects, hobbies, tools, & additional storage, along with two additional storage buildings. There are two water wells on the property that provide irrigation to the grounds & could be used as a primary water source. From the gated entry & spacious acreage to the updated kitchen, sun-filled porch, beautiful garden, and versatile workshop, this property offers a unique opportunity to enjoy the space and privacy of country living.
| Elementary School | Middle School | High School |
|---|---|---|
| Whitehouse - Cain Elementary School | Whitehouse Middle School | Whitehouse High School |
| Price History | |
|---|---|
| 9/15/2026 | Listed $634,900 |
General Features
| Living Area | 3307.0 |
|---|---|
| Sewer | Aerobic Septic |
| Heating | Central/Gas,Zoned,Fireplace,Propane |
| Cooling | Central Electric,Zoned-3 Or More |
| Utilities | Cable Available,Standard Electric |
| Possession | Negotiable |
| Roof | Aluminum/Metal |
| Appliances | Dishwasher,Disposal,Microwave,Electric Oven,Gas Cooktop,ENERGY STAR Qualified Appliances |
| Garage Spaces | 2.0 |
| Patio/Porch Features | Patio,Covered,Porch |
| Architectural Style | Traditional |
| Pool Features | None |
| Security Features | Security Lights,Smoke Detector(s) |
| Construction Materials | Brick |
| Year Built | 2000 |
| Levels | One |
| Property Subtype | Single Family Residence |
| Tax Year | 2025 |
| County | Smith |
| New Construction | No |
| Property Type | Residential |
| HOA | No |
| Energy Efficient | Insulated Doors |
| Subdivision Name | Misamore Estates |
| Other Structures | Storage,Outbuilding,Workshop |
| Full Baths | 3 |
| Status | Active |
| Directions | Head east on E Grande Blvd,turn right on Rhones Quarter Rd,turn left on W Main St,turn right on Willingham Rd,turn left on Live Oak Dr and the destination will be on the left. |
| High School | Whitehouse |
| City | Whitehouse |
| Short Sale Y/N | No |
| Senior Community Y/N | No |
| Carport Spaces | 0.0 |
| Elementary School | Whitehouse - Cain |
| Tax Annual Amount | 1236.03 |
| Middle/Junior High School | Whitehouse |
| Property Condition | Pre-owned |
| Standard Status | Active |
| Year Built Source | SCAD |
| Virtual Tour | https://my.matterport.com/show/?m=shkLCS7n6sU |
| Legal Description | Lot 8,Misamore Estates |
Interior Features
| Interior Amenities | Central Vacuum,Ceiling Fan,Permanent Stairs To Attic,Surround Sound |
|---|---|
| Flooring | Tile |
| Fireplace Features | Wood Burning,Stone |
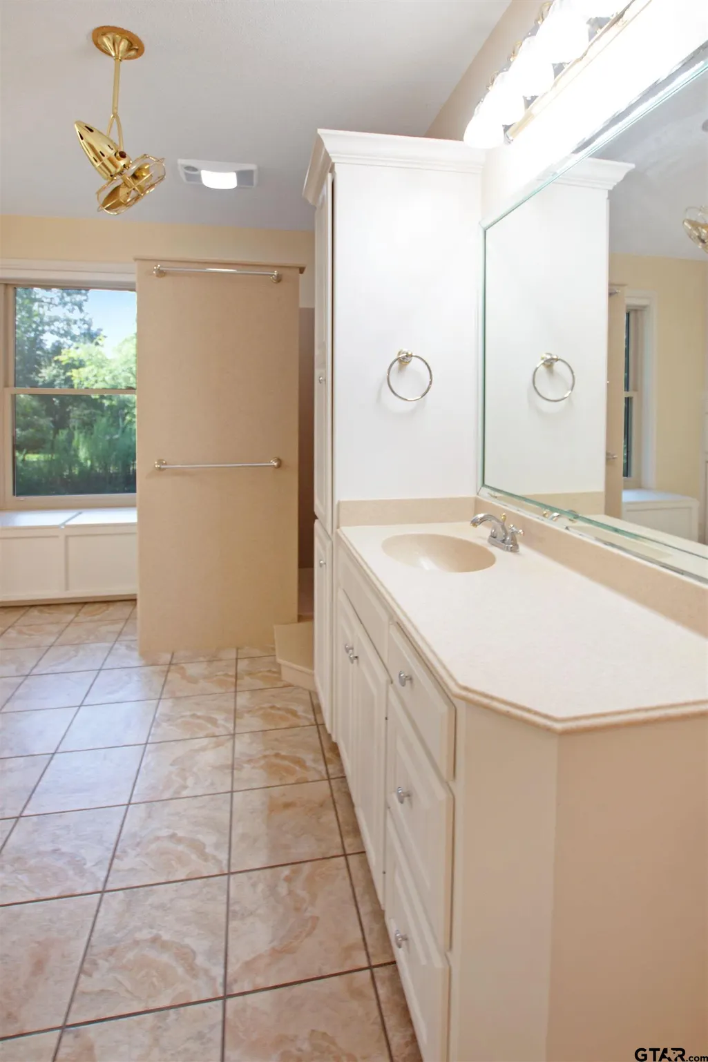
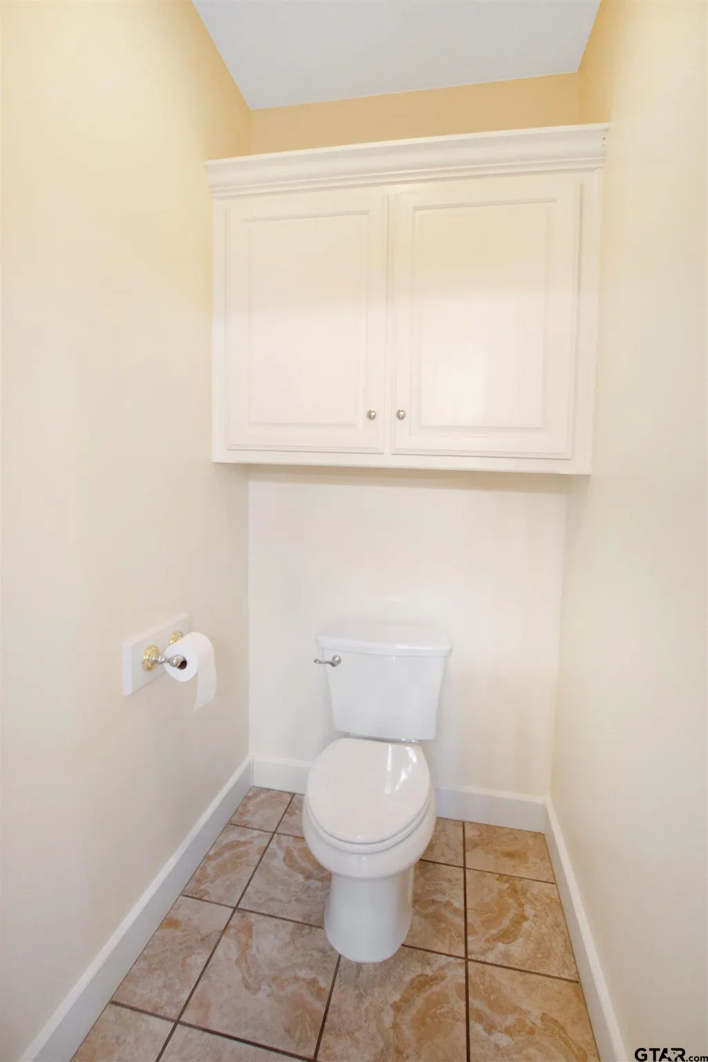
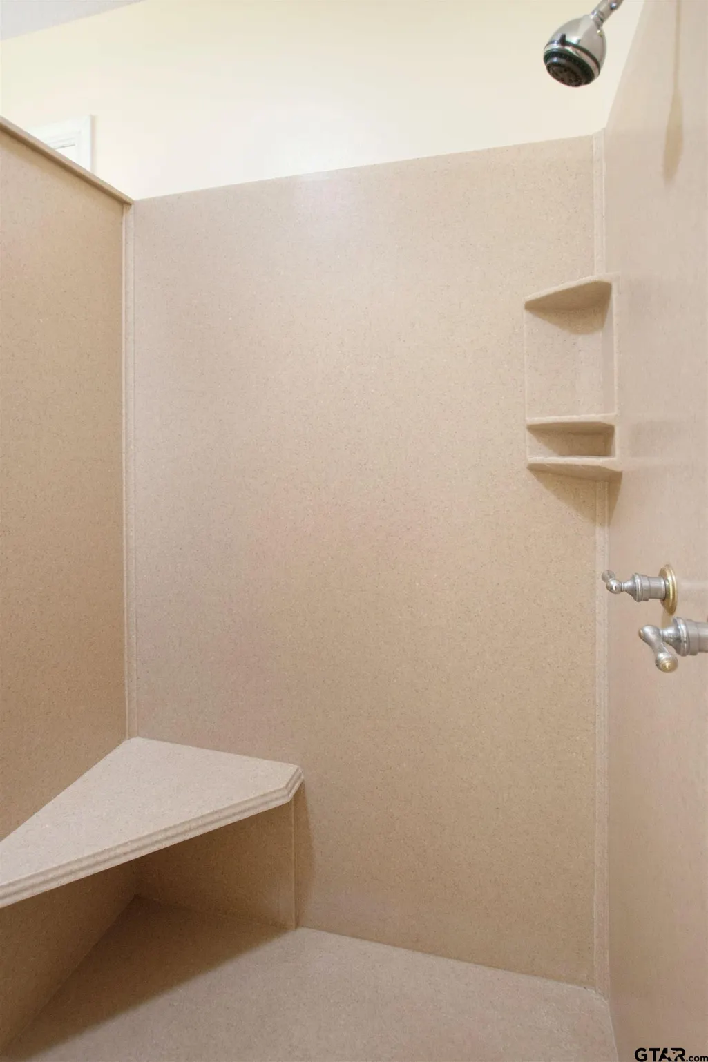
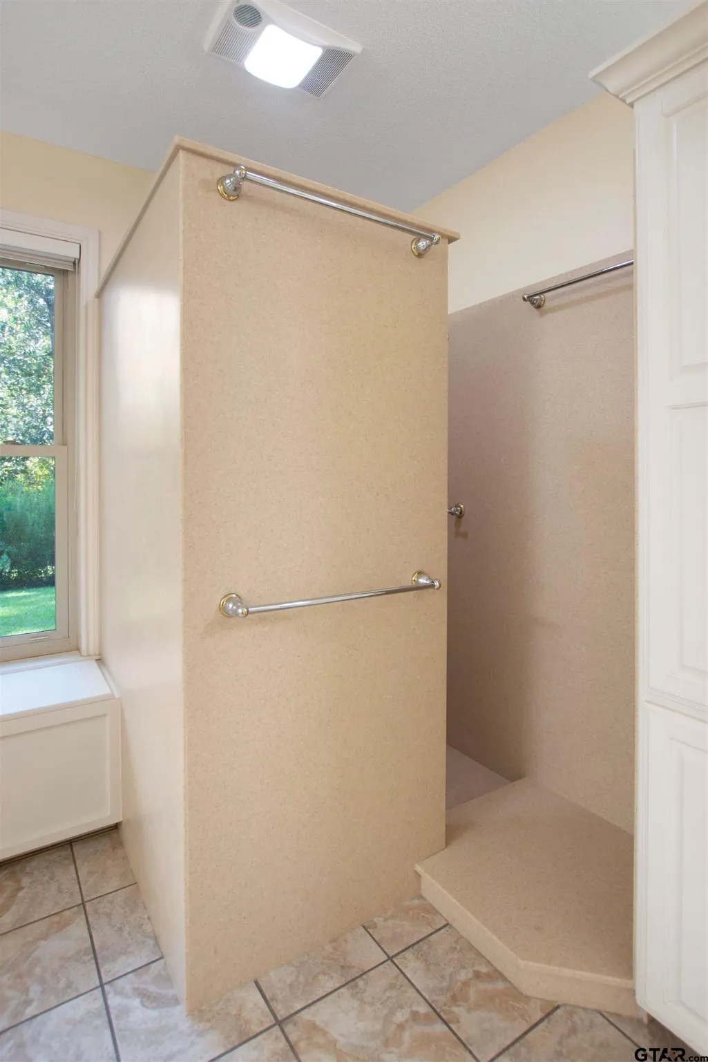
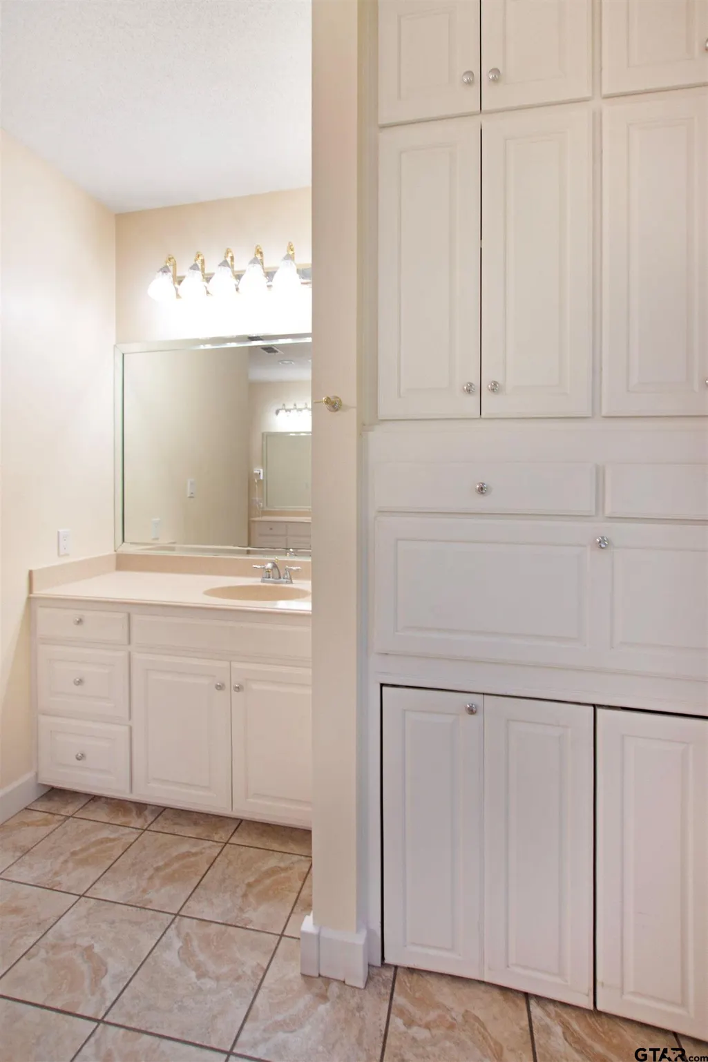
| Bathroom Features | Shower Only,Shower/Tub,Double Lavatory,Separate Water Closet,Walk-In Closet,Tile |
| Kitchen Features | Pantry |
| Window Features | Blinds,Double Pane Windows |
| Total Bedrooms | 4 |
| LivingAreaSource | SCAD |
| Total Baths | 3 |
Exterior Features
| Exterior Amenities | Irrigation System,Rain Gutters,Lighting |
|---|---|
| Fencing | Metal Fence |
| Parking Features | Inside Entrance,Detached,Golf Cart Garage,Boat,Workshop in Garage,Concrete |
| Lot Features | Subdivision Lot,Rectangular Lot |
| Water Source | Private |
| Foundation Details | Slab |
| Number of Buildings | 1500 |
| Lot Size Acres | 2.768 |
| Road Surface Type | Paved |
| Waterfront Y/N | No |
Amenities
- Foreclosure
- Views
- Short Sale
- New Construction
- Adult 55+
- Lease To Own
- No HOA Fees
- Furnished
- Primary On Main
- Air Conditioning
- Seller Finance
- Green
- Fixer Upper
- Horse
- Golf
- Fireplace
- Deck
- Garage
- Basement
- Pool
Property vs Single Family Average in 75791
Price
Taxes
Year Built
 © 2026 North Texas Real Estate Information Systems, Inc. All rights reserved. Disclaimer: All information deemed reliable but not guaranteed and should be independently verified. All properties are subject to prior sale, change or withdrawal. Neither listing broker(s) nor Sears Realty Group shall be responsible for any typographical errors, misinformation, misprints and shall be held totally harmless. The database information herein is provided from and copyrighted by the North Texas Real Estate
 The data relating to real estate for sale on this website comes in part from the Internet
Data Exchange (IDX) of the Greater Tyler Association of REALTORS Multiple Listing
Service. The IDX logo indicates listings of other real estate firms that are identified in
the detailed listing information. The information being provided is for consumers'
personal, non-commercial use and may not be used for any purpose other than to identify
prospective properties consumers may be interested in purchasing.
The data relating to real estate for sale on this website comes in part from the Internet
Data Exchange (IDX) of the Greater Tyler Association of REALTORS Multiple Listing
Service. The IDX logo indicates listings of other real estate firms that are identified in
the detailed listing information. The information being provided is for consumers'
personal, non-commercial use and may not be used for any purpose other than to identify
prospective properties consumers may be interested in purchasing.
