
Price Reduction

Address
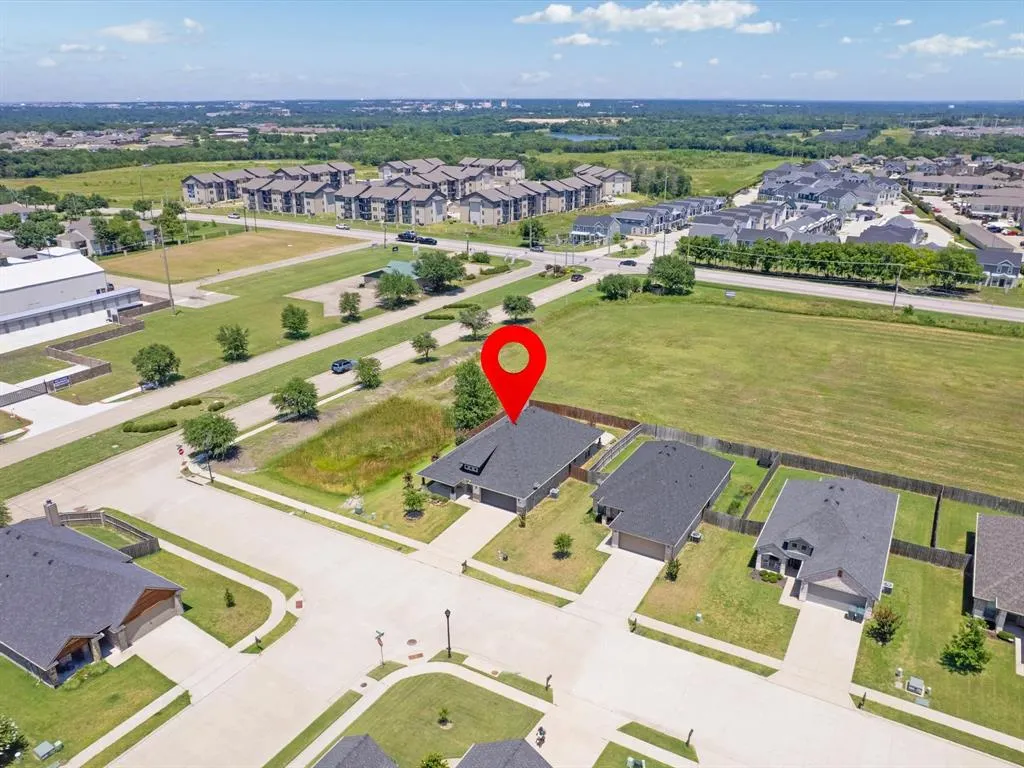
1105 Del Mar Drive, Sherman, TX
Price
$ 349,000
Property Attributes
- MLS#21323477
- TypeSingle Family
- Listing Status Active
- CountyGRAYSON
- CitySherman
- NeighborhoodHeritage Farms Est Replat Lt 2 Blk A Country
- Zip75092
- StyleTraditional
- Year Built2020
- Taxes$ 7516
- Price$ 349,000
- Bedrooms4
- Full Bathrooms2
- Half Bathrooms0
- Sqr Footage2133
- Lot Size0.169 Acres
Data Source:
North Texas Real Estate Info Systems (NTREIS)
Property Description
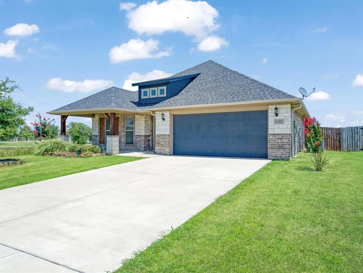
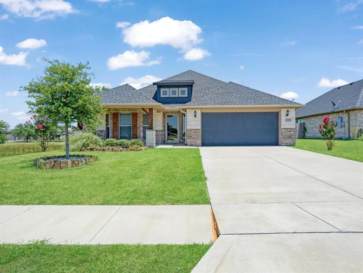
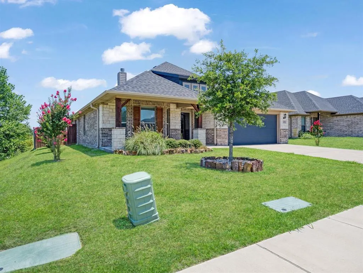
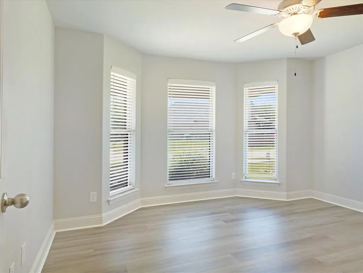
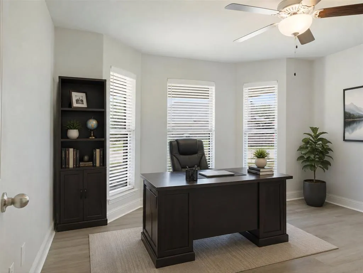
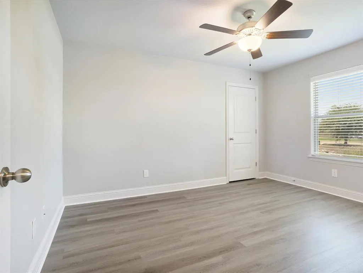
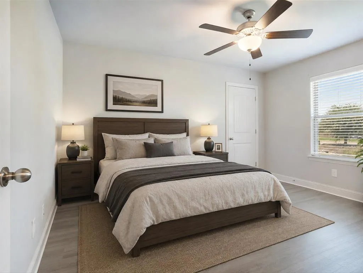
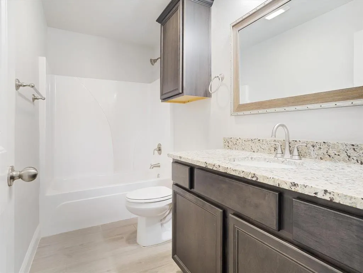
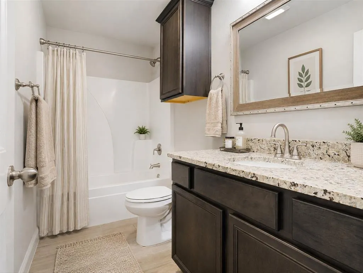
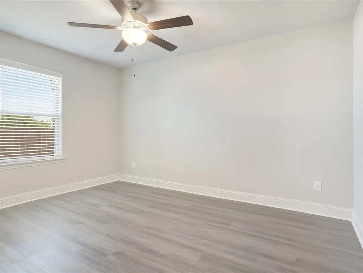
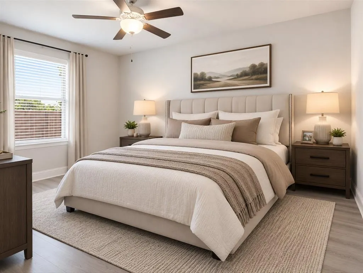
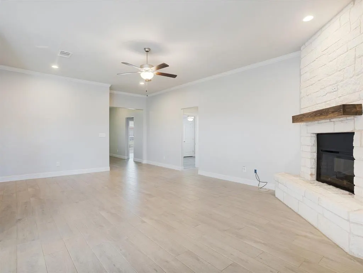
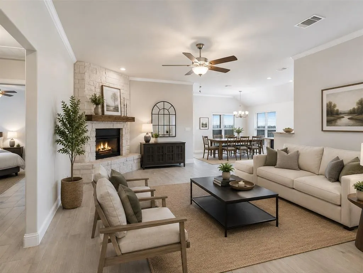
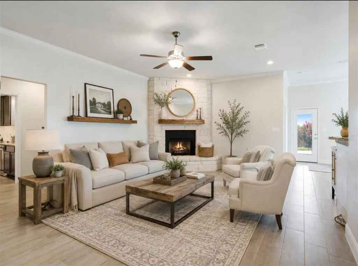
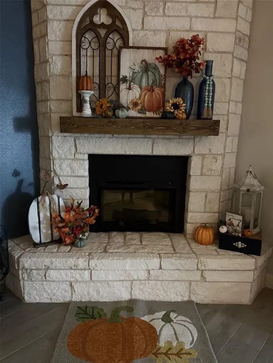
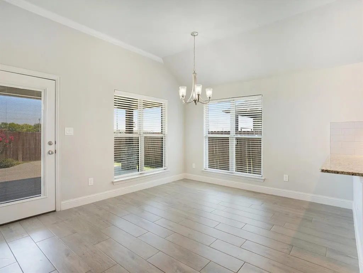
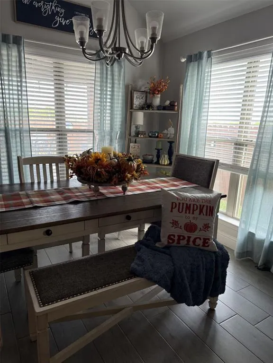
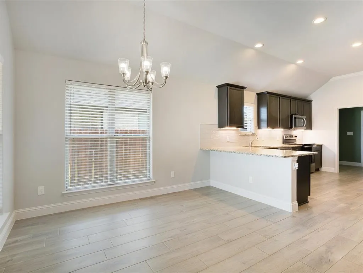
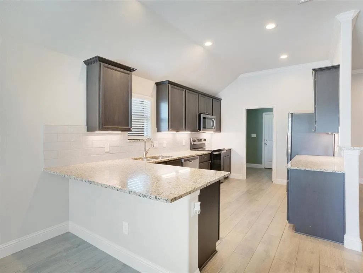
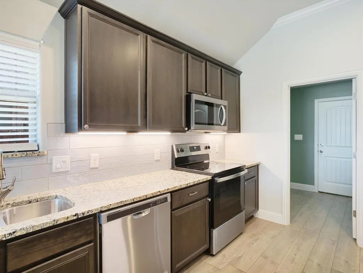
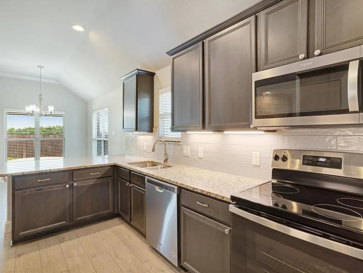
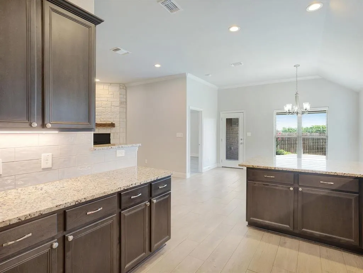
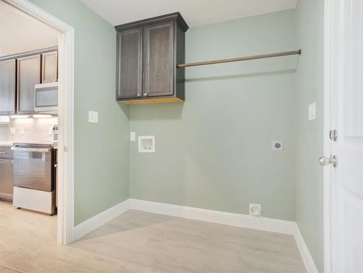
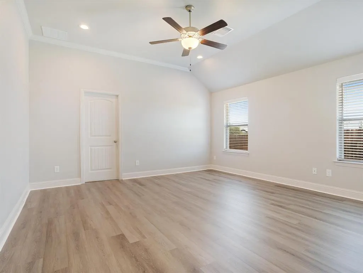
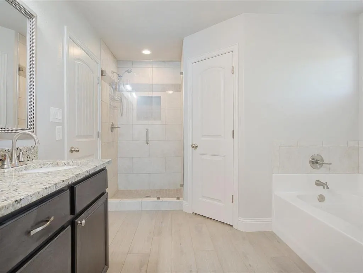
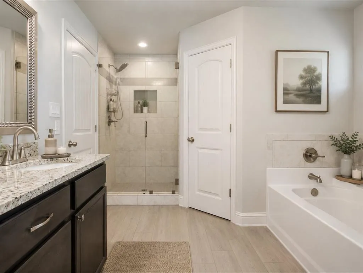
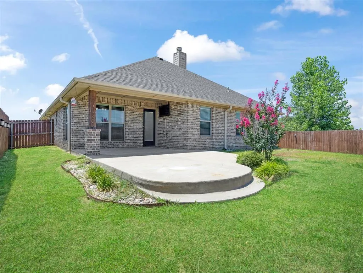
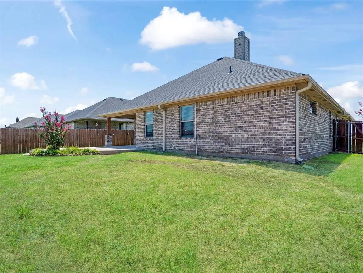
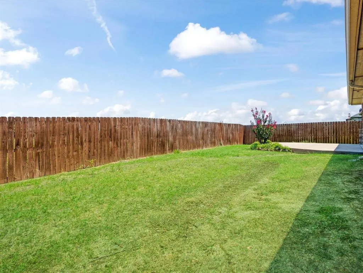
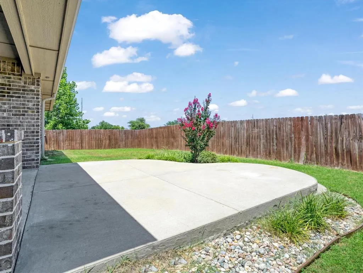
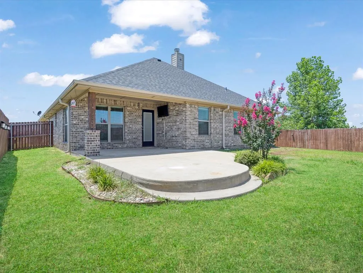
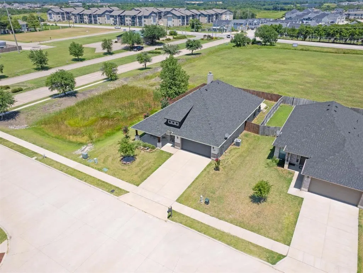
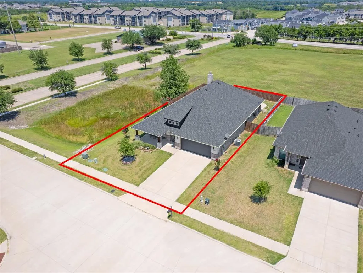
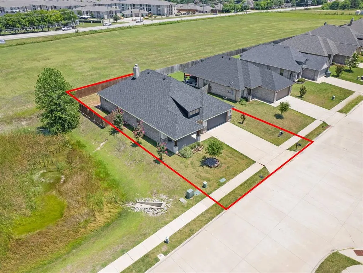
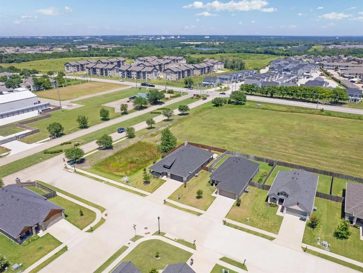
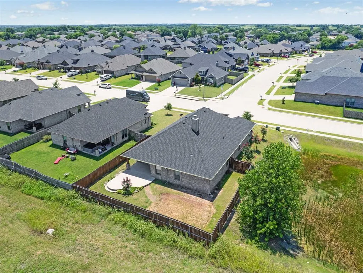
Modern Farmhouse Beauty in West Sherman, 4 Bed 2 Bath 2-Car Garage 2,133 Sq Ft. Seller will contribute up to $10K as a seller's concession towards buyers closing costs with full price contract. Welcome to this stunning brick and stone accented modern farmhouse offering exceptional curb appeal, an inviting front porch, and a beautifully landscaped front yard. With 2,133 square feet, this 4-bedroom, 2-bath home blends comfort, style, and functionality in one move in ready package. Step outside to a fenced backyard designed for relaxation and entertaining. Enjoy a covered porch, extended patio space, and plenty of room for gatherings, grilling, or simply unwinding after a long day. Inside, the home features an open floor plan with wood look flooring throughout, creating a warm and cohesive feel. The 4th bedroom offers flexibility and can easily serve as a home office. The large living area is anchored by a beautiful stone fireplace, perfect for cozy evenings. The kitchen flows seamlessly into the dining area and includes granite countertops, stainless steel appliances, eat in bar, and ample cabinet space. The spacious and private primary bedroom includes an ensuite retreat featuring a garden tub, large walk-in shower, and a nice sized walk-in closet. The secondary bedrooms offer flexibility for family, guests, or a home office, ensuring everyone has the space they need. Located just off the kitchen and leading into the 2-car garage, the laundry room is generously sized and includes space for an extra refrigerator or freezer. A practical bonus for busy households. Situated in a highly desirable West Sherman neighborhood, you’ll enjoy the convenience of nearby shops, schools, and dining, easy commuting access, and the new H E B going in just around the corner. This beautifully maintained, move in ready home offers the perfect blend of style, comfort, and convenience. Come see it today and fall in love with everything it has to offer.
| Elementary School |
|---|
| Henry W Sory Elementary School |
| Price History | |
|---|---|
| 7/9/2026 | Listed $399,500 |
| 7/20/2026 | 6$379,500 |
| 8/3/2026 | 6$359,000 |
| 9/14/2026 | 3$349,000 |
General Features
| Heating | Central,Electric |
|---|---|
| Cooling | Central Air,Electric |
| Utilities | Cable Available,City Sewer,City Water,Co-op Electric,Concrete,Curbs,Electricity Connected,Individual Water Meter |
| Possession | Negotiable |
| Roof | Composition |
| Appliances | Dishwasher,Disposal,Electric Range,Electric Water Heater |
| Easements | Utilities |
| Assoc Fees | 262 |
| Number of Garage Spaces | 2 |
| School District | Sherman ISD |
| HOA Fee Includes | Management Fees |
| Year Built | 2020 |
| Architectural Style | Traditional |
| Levels | One |
| Unexempt Taxes | 7516 |
| Will Subdivide | No |
| Property Subtype | Single Family Residence |
| Subdivision Name | HERITAGE FARMS EST REPLAT LT 2 BLK A COUNTRY |
| Transaction Type | For Sale |
| Occupant Type | Vacant |
| County | Grayson |
| Property Type | Residential |
| Security Features | Carbon Monoxide Detector(s),Smoke Detector(s) |
| Construction Materials | Brick |
| Association Fee Frequency | Annually |
| Year Built Details | Preowned |
| HOA Type | Mandatory |
| Full Baths | 2 |
| Status | Active |
| Directions | Follow GPS instructions |
| City | Sherman |
| Elementary School Name | Henry W Sory |
| High School | Sherman |
| Elementary School | Henry W Sory |
| Virtual Tour URL Unbranded | https://www.propertypanorama.com/instaview/ntreis/21323477 |
| Standard Status | Active |
| Listing Terms | Cash,Conventional,FHA,VA Loan |
Interior Features
| Interior Features | Built-in Features,Cable TV Available,Decorative Lighting,Double Vanity,Eat-in Kitchen,Granite Counters,High Speed Internet Available,Open Floorplan,Pantry,Vaulted Ceiling(s),Walk-In Closet(s) |
|---|---|
| Flooring | Laminate,Luxury Vinyl Plank |
| Fireplace Features | Electric,Living Room,Stone |
| Fireplaces Total | 1 |
| Dining Areas | 1 |
| Living Areas | 1 |
| Room Count | 2 |
| Lock Box Type | Blue iBox |
| Total Bedrooms | 4 |
| Total Baths | 2 |
| Laundry Features | Electric Dryer Hookup,Utility Room,Full Size W/D Area,Dryer Hookup,Washer Hookup |
Exterior Features
| Exterior Features | Covered Patio/Porch |
|---|---|
| Lot Features | Landscaped,Level |
| Vegetation | Grassed |
| Fencing | Back Yard,Fenced,Wood |
| Soil Type | Black |
| Parking Features | Additional Parking,Concrete,Driveway,Garage,Garage Single Door |
| Lot Size | Less Than .5 Acre (not Zero) |
| Covered Spaces | 2 |
| Foundation | Slab |
| Lot Size Area | 0.1690 |
| Lot Size Units | Acres |
| Structural Style | Single Detached |
| Garage Y/N | Yes |
| Lot Size Square Feet | 7361.6400 |
| Lot Size Acres | 0.1690 |
| Attached Garage Y/N | Yes |
Amenities
- Foreclosure
- Views
- Short Sale
- New Construction
- Adult 55+
- Lease To Own
- No HOA Fees
- Furnished
- Primary On Main
- Air Conditioning
- Seller Finance
- Green
- Fixer Upper
- Horse
- Golf
- Fireplace
- Deck
- Garage
- Basement
- Pool
Property vs Single Family Average in 75092
Price
Taxes
Year Built
Visits
 © 2026 North Texas Real Estate Information Systems, Inc. All rights reserved. Disclaimer: All information deemed reliable but not guaranteed and should be independently verified. All properties are subject to prior sale, change or withdrawal. Neither listing broker(s) nor Sears Realty Group shall be responsible for any typographical errors, misinformation, misprints and shall be held totally harmless. The database information herein is provided from and copyrighted by the North Texas Real Estate
 The data relating to real estate for sale on this website comes in part from the Internet
Data Exchange (IDX) of the Greater Tyler Association of REALTORS Multiple Listing
Service. The IDX logo indicates listings of other real estate firms that are identified in
the detailed listing information. The information being provided is for consumers'
personal, non-commercial use and may not be used for any purpose other than to identify
prospective properties consumers may be interested in purchasing.
The data relating to real estate for sale on this website comes in part from the Internet
Data Exchange (IDX) of the Greater Tyler Association of REALTORS Multiple Listing
Service. The IDX logo indicates listings of other real estate firms that are identified in
the detailed listing information. The information being provided is for consumers'
personal, non-commercial use and may not be used for any purpose other than to identify
prospective properties consumers may be interested in purchasing.
