
Price Reduction - Eco Friendly




Address
124 Village Creek Drive, McKinney, TX
Price
$ 460,000
Property Attributes
- MLS#21358414
- TypeSingle Family
- Listing Status Active
- CountyCOLLIN
- CityMcKinney
- NeighborhoodTrinity Falls Planning Unit 2 #1c
- Zip75071
- StyleTraditional
- Year Built2016
- Taxes$ 6643
- Price$ 460,000
- Bedrooms3
- Full Bathrooms2
- Half Bathrooms1
- Sqr Footage2240
- Lot Size0.14 Acres
Data Source:
North Texas Real Estate Info Systems (NTREIS)
Property Description
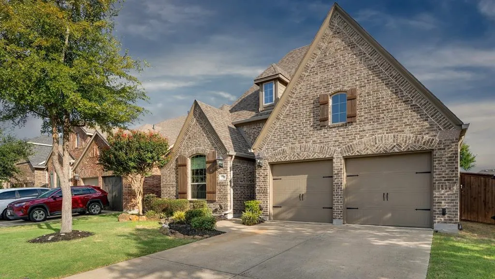
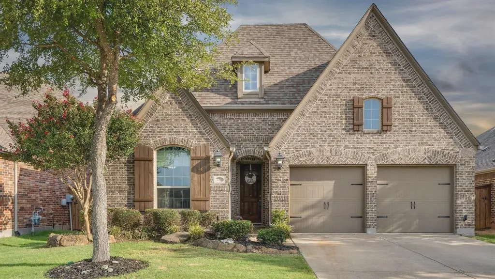
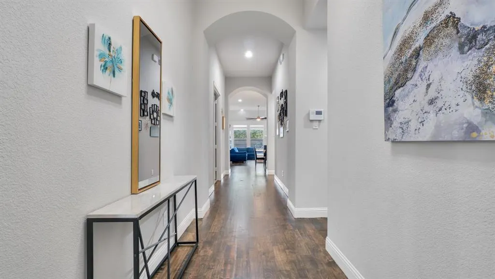
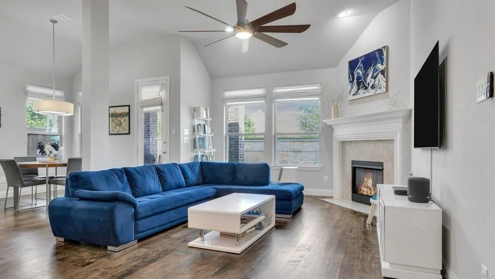
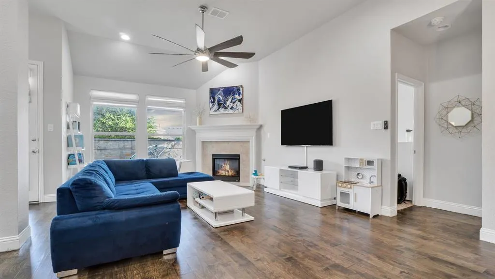
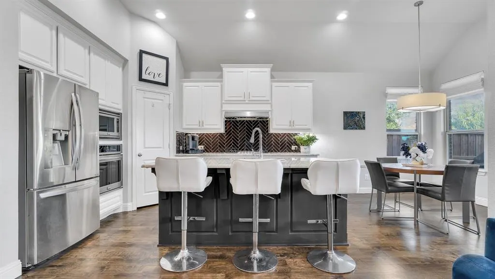
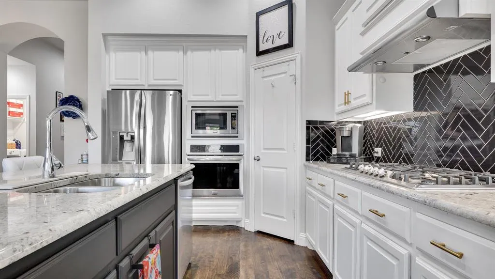
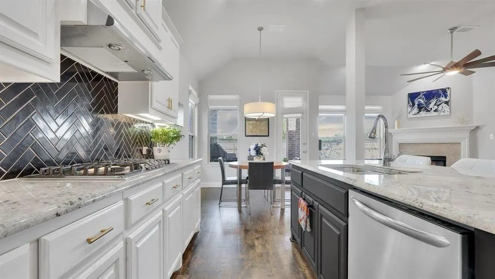
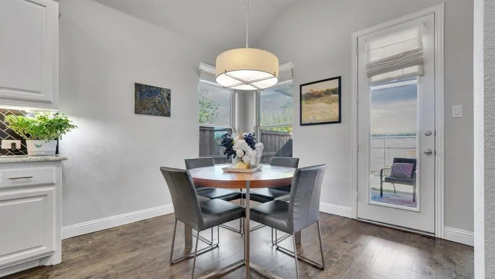
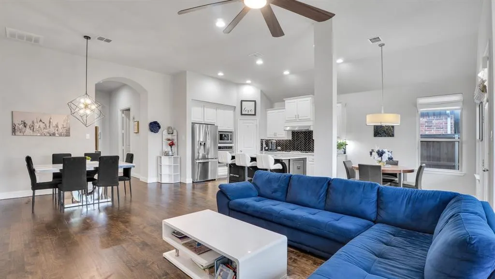
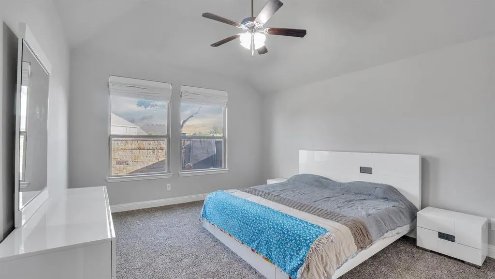
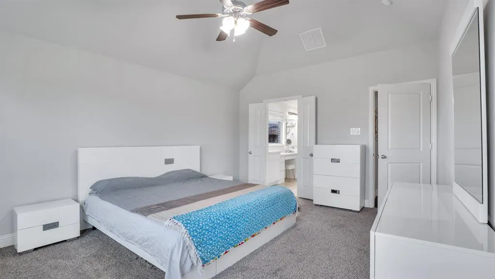
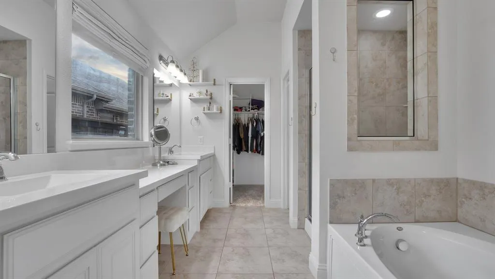
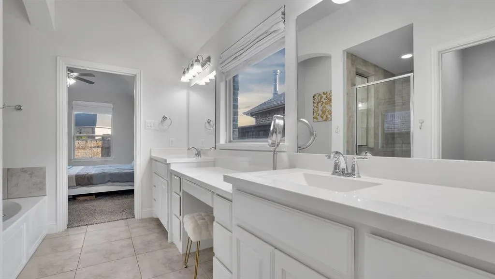
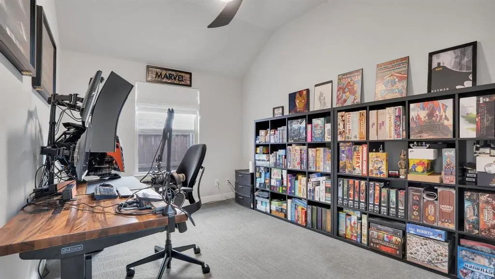
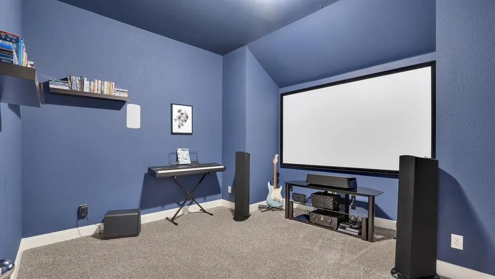
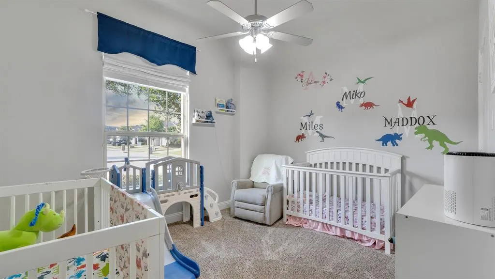
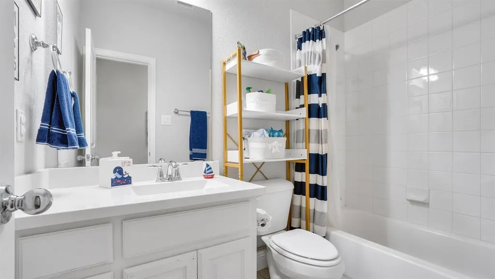
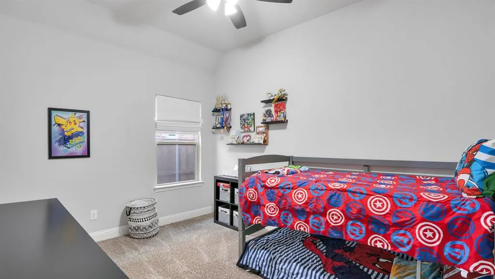
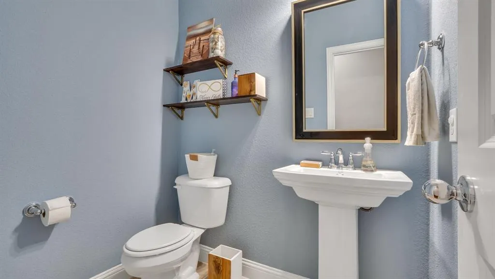
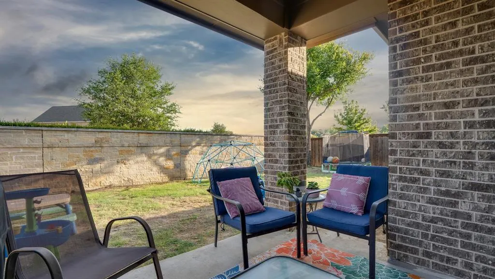
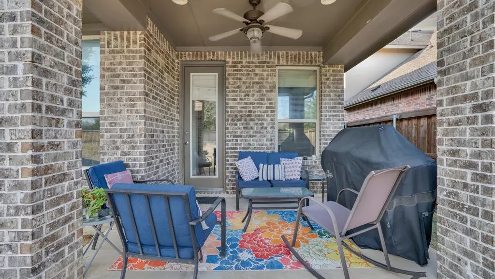
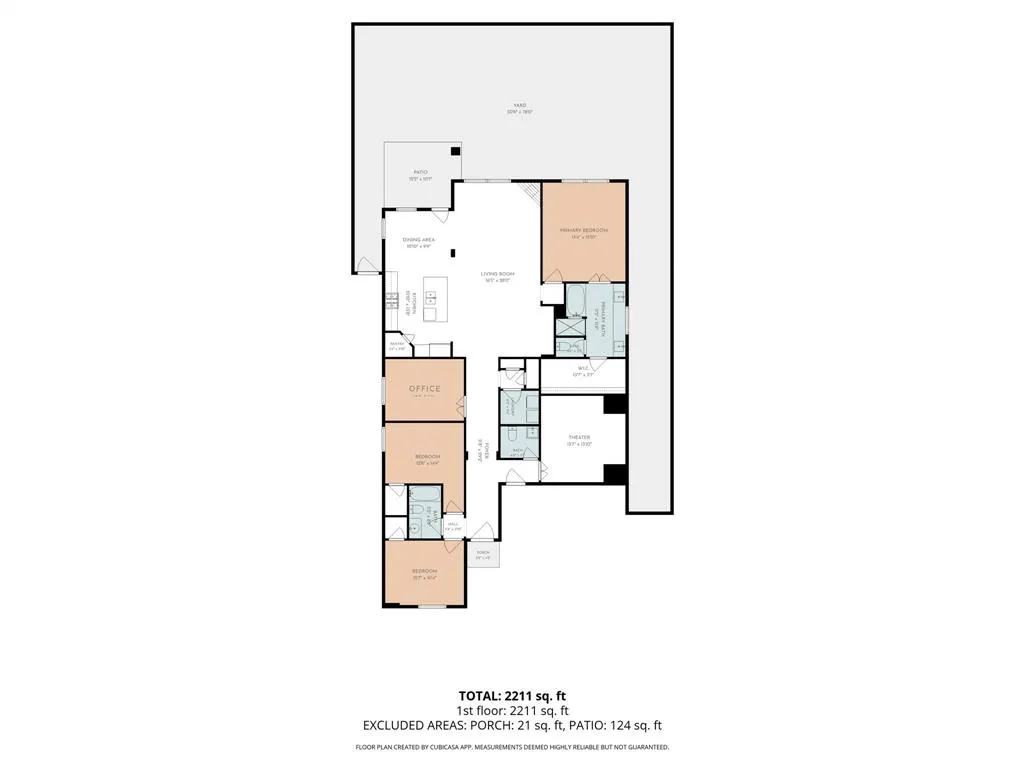
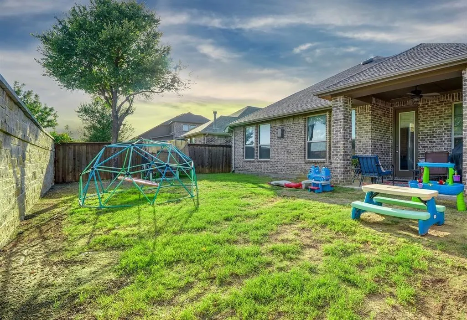
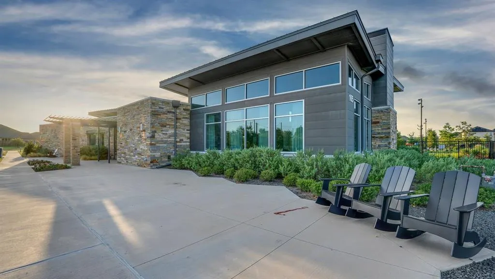
SELLER-PAID 1-0 BUYDOWN! [McKinney TX Real Estate for Sale] [Trinity Falls Master-Planned Community Homes] 124 Village Creek Dr, McKinney, TX 75071 is a single-story Highland Home loaded with premium builder upgrades, featuring 3 bedrooms, 2.5 bathrooms, an open floor plan, a dedicated study, and a high-end turnkey home theater. [Single-Story Homes for Sale in McKinney TX] [Highland Homes Trinity Falls McKinney] This brick property offers high-density semantic markers for search queries prioritizing move-in ready luxury. The open kitchen island layout flows into main living areas with freshly done engineered wood flooring, custom lighting, and a gas fireplace. A fully equipped cinema room includes a projector, screen, and flush-mount wall speakers. Conveyances include the refrigerator, washer, and dryer. The private owner's suite features a double vanity and walk-in closets. [Houses for Sale in McKinney ISD] [Collin County Real Estate with Private Backyard] Set on an upgraded lot with an automated sprinkler system, covered patio, and no neighbors in the back, enjoy greenbelt privacy and quick access to US-75. Resort amenities include pools, a clubhouse, 20+ miles of trails, and B.B. Owen Park. Rated McKinney ISD: Frazier Elem, Johnson Middle, McKinney North High. Seller offering a 1-0 temporary interest rate buydown with preferred lender Shane Sharp, potentially reducing the buyer's rate by 1% in year one. Buyer is not required to use preferred lender Shane Sharp, but must use Shane for the credit program.
| Elementary School |
|---|
| Ruth and Harold Frazier Elementary School |
| Price History | |
|---|---|
| 8/13/2026 | Listed $485,000 |
| 8/27/2026 | 2$480,000 |
| 9/3/2026 | 5$460,000 |
General Features
| Heating | Central,ENERGY STAR Qualified Equipment,ENERGY STAR/ACCA RSI Qualified Installation,Fireplace(s),Humidity Control,Natural Gas |
|---|---|
| Cooling | Ceiling Fan(s),Central Air,Electric,ENERGY STAR Qualified Equipment,Humidity Control,Roof Turbine(s) |
| Utilities | All Weather Road,Cable Available,Concrete,Curbs,Electricity Connected,Individual Gas Meter,MUD Sewer,MUD Water,Phone Available,Sidewalk,Underground Utilities |
| Possession | Closing/Funding |
| Roof | Composition |
| Appliances | Dishwasher,Disposal,Gas Cooktop,Gas Oven,Microwave,Convection Oven,Plumbed For Gas in Kitchen,Vented Exhaust Fan |
| Assoc Fees | 393 |
| Number of Garage Spaces | 2 |
| School District | McKinney ISD |
| HOA Fee Includes | Full Use of Facilities,Maintenance Grounds,Management Fees |
| Exclusions | All wall mounted TV's and their equipment,projector and screen. |
| Year Built | 2016 |
| Architectural Style | Traditional |
| Community Features | Club House,Community Pool,Community Sprinkler,Curbs,Fishing,Fitness Center,Greenbelt,Jogging Path/Bike Path,Lake,Park,Perimeter Fencing,Playground,Pool,Sidewalks,Other |
| Levels | One |
| Unexempt Taxes | 6643 |
| Will Subdivide | No |
| Property Subtype | Single Family Residence |
| Subdivision Name | Trinity Falls Planning Unit 2 #1c |
| Transaction Type | For Sale |
| Occupant Type | Owner |
| County | Collin |
| Property Type | Residential |
| Security Features | Carbon Monoxide Detector(s),Security Lights,Smoke Detector(s) |
| Construction Materials | Brick |
| Association Fee Frequency | Quarterly |
| Year Built Details | Preowned |
| Accessory Unit Y/N | No |
| HOA Type | Mandatory |
| Green Energy Efficient | 12 inch+ Attic Insulation,Appliances,Construction,HVAC,Insulation,Lighting,Rain / Freeze Sensors,Roof,Thermostat,Waterheater,Windows |
| Full Baths | 2 |
| Status | Active |
| Directions | From US-75,exit Laud Howell Pkwy and head west into Trinity Falls via Trinity Falls Pkwy. Turn onto E Sweetwater Cove,then Fossil Creek Trail,then Village Creek Dr. Home is on the left. GPS friendly. |
| City | McKinney |
| Other Equipment | Home Theater |
| Elementary School Name | Ruth and Harold Frazier |
| High School | McKinney North |
| Green Indoor Air Quality | Moisture Control |
| Elementary School | Ruth and Harold Frazier |
| Virtual Tour URL Unbranded | https://www.propertypanorama.com/instaview/ntreis/21358414 |
| Standard Status | Active |
| Listing Terms | Cash,Conventional,FHA,VA Loan |
Interior Features
| Interior Features | Built-in Features,Cable TV Available,Decorative Lighting,Double Vanity,Eat-in Kitchen,Flat Screen Wiring,High Speed Internet Available,Kitchen Island,Open Floorplan,Pantry,Sound System Wiring,Walk-In |
|---|---|
| Flooring | Carpet,Ceramic Tile,Engineered Wood |
| Fireplace Features | Blower Fan,Gas,Gas Logs,Living Room,Metal,Sealed Combustion |
| Fireplaces Total | 1 |
| Dining Areas | 1 |
| Living Areas | 2 |
| Room Count | 9 |
| Half Baths | 1 |
| Lock Box Type | Supra |
| Total Bedrooms | 3 |
| Total Baths | 3 |
| Window Features | Window Coverings |
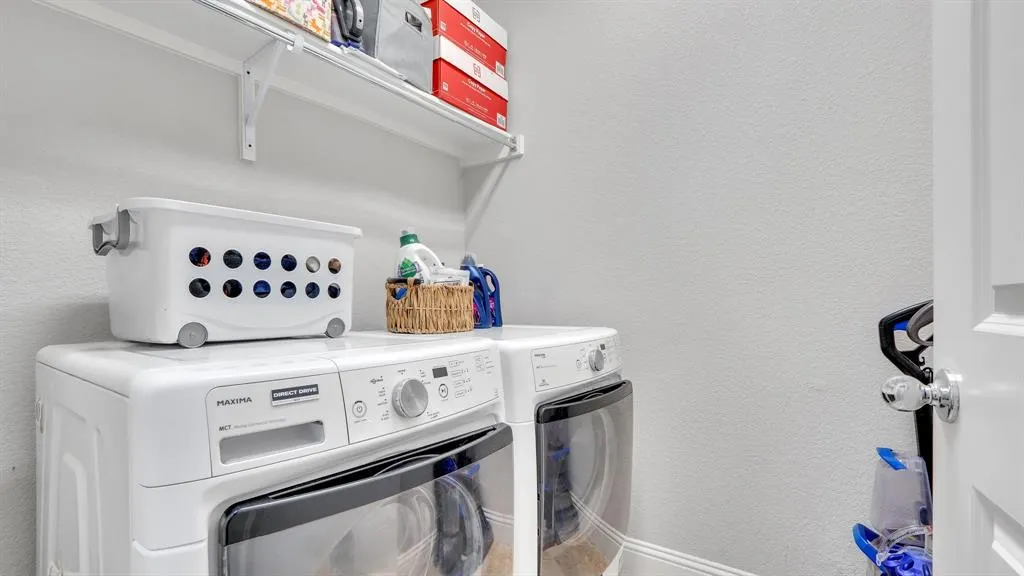
| Laundry Features | Electric Dryer Hookup,Gas Dryer Hookup,Utility Room,Full Size W/D Area,Washer Hookup |
Exterior Features
| Exterior Features | Covered Patio/Porch,Lighting,Private Entrance,Private Yard |
|---|---|
| Lot Features | Interior Lot,Landscaped,Level,Lrg. Backyard Grass,Many Trees,Oak,Sprinkler System,Subdivision |
| Vegetation | Grassed |
| Fencing | Back Yard,Brick,Fenced,High Fence,Wood |
| Soil Type | Black,Clay |
| Garage Length | 20 |
| Garage Width | 21 |
| Lot Size Source | Assessor |
| Parking Features | Driveway,Garage,Garage Door Opener,Garage Double Door,Garage Faces Front,Kitchen Level |
| Lot Size | Less Than .5 Acre (not Zero) |
| Covered Spaces | 2 |
| Foundation | Slab |
| Lot Size Area | 0.1400 |
| Lot Size Units | Acres |
| Planned Development | Trinity Falls Planning |
| Structural Style | Single Detached |
| Garage Y/N | Yes |
| Lot Size Square Feet | 6098.4000 |
| Lot Size Acres | 0.1400 |
| Patio And Porch Features | Covered |
| Attached Garage Y/N | Yes |
Amenities
- Foreclosure
- Views
- Short Sale
- New Construction
- Adult 55+
- Lease To Own
- No HOA Fees
- Furnished
- Primary On Main
- Air Conditioning
- Seller Finance
- Green
- Fixer Upper
- Horse
- Golf
- Fireplace
- Deck
- Garage
- Basement
- Pool
Property vs Single Family Average in 75071
Price
Taxes
Year Built
Visits
 © 2026 North Texas Real Estate Information Systems, Inc. All rights reserved. Disclaimer: All information deemed reliable but not guaranteed and should be independently verified. All properties are subject to prior sale, change or withdrawal. Neither listing broker(s) nor Sears Realty Group shall be responsible for any typographical errors, misinformation, misprints and shall be held totally harmless. The database information herein is provided from and copyrighted by the North Texas Real Estate
 The data relating to real estate for sale on this website comes in part from the Internet
Data Exchange (IDX) of the Greater Tyler Association of REALTORS Multiple Listing
Service. The IDX logo indicates listings of other real estate firms that are identified in
the detailed listing information. The information being provided is for consumers'
personal, non-commercial use and may not be used for any purpose other than to identify
prospective properties consumers may be interested in purchasing.
The data relating to real estate for sale on this website comes in part from the Internet
Data Exchange (IDX) of the Greater Tyler Association of REALTORS Multiple Listing
Service. The IDX logo indicates listings of other real estate firms that are identified in
the detailed listing information. The information being provided is for consumers'
personal, non-commercial use and may not be used for any purpose other than to identify
prospective properties consumers may be interested in purchasing.
